Welcome home to this nearly new 2020 Build stunning four-bedroom full basement residence located on a quiet cul-de-sac in the highly sought-after 3 Seven 2 South neighborhood close to Downtown Ball Ground. This property offers the perfect blend of modern luxury and an unbeatable location, zoned for the TOP-RATED and sought after Creekview High School District. The inviting front porch provides a charming entry to the main level, which features a desirable open-concept living area. This level includes a spacious dining area that also offers flexible space for an office and a convenient powder room. The chef's kitchen boasts upgraded cabinets, sparkling granite countertops, stainless steel appliances, a large center island that overlooks the spacious family room and an eat-in breakfast area. The kitchen also features a pantry closet for ample storage. The living room features a cozy gas fireplace, perfect for relaxing evenings. A practical mudroom with a bench, hooks, and cubbies is located off the garage entrance. The large rear deck and rear patio overlook the private, and fully fenced backyard, which backs up to woods for ultimate privacy, perfect for play or quiet relaxation. The upper level hosts the oversized owner's suite with its private luxury bath and oversized walk-in closet, three additional spacious bedrooms, a full guest bathroom, and a conveniently located laundry room. The owner has invested significantly in upgrades throughout, including elegant crown molding, designer lighting, and upgraded fixtures. The home provides ample parking with a two-car garage and an extended driveway. Best of all, this home includes a full, unfinished basement, providing an incredible opportunity to customize and expand your living space. Enjoy the quintessential Ball Ground lifestyle as you are minutes from the charming downtown area, offering restaurants, breweries, boutiques, and specialty shops, and conveniently close to community amenities like parks, trails, and sports courts. Easy access to Highway 575 makes commuting and travel effortless. **Priced below pre-listing appraised value**
Closed
$500,000
122 Cummings Ct, Ball Ground, GA 30107
4beds
2,650sqft
Single Family Residence
Built in 2020
8,276 Square Feet Lot
$494,700 Zestimate®
$189/sqft
$2,782 Estimated rent
Home value
$494,700
$465,000 - $524,000
$2,782/mo
Zestimate® history
Owner options
List your home for rent
$2,782/mo
Rent Zestimate®
Find your next renter with Zillow Rental Manager. Plus, with online applications, you can quickly screen prospective tenants – for free.
$2,782/mo
Rent Zestimate®
Refinance and save
$3,565/mo
Est. payment
Refinancing to a lower rate could help reduce your monthly payments and save thousands over the life of the loan.
$3,565/mo
Est. payment
Explore your selling options
Work with a Zillow partner agent
Leverage their expertise and Zillow's premium Showcase listings to get your home seen by more buyers.
Get startedList with your own agent
Get your home in front of millions of buyers by listing it on Zillow.
Learn how to do itSell it yourself
Take full control of how buyers see your home on Zillow by listing For Sale by Owner (FSBO).
List your homeWhat's special
Cozy gas fireplaceFour-bedroom full basement residenceLarge rear deckDesigner lightingLarge center islandInviting front porchSpacious family room
Zillow last checked:
Listing updated:
Listed by:
Karen Verri 305-434-0148,
Atlanta Fine Homes - Sotheby's Int'l
Bought with:
Cynthia Little, 356225
Redfin Corporation
Source: GAMLS,MLS#: 10653361
Facts & features
Interior
Bedrooms & bathrooms
- Bedrooms: 4
- Bathrooms: 3
- Full bathrooms: 2
- 1/2 bathrooms: 1
Rooms
- Room types: Foyer, Laundry
Dining room
- Features: Separate Room
Kitchen
- Features: Breakfast Area, Kitchen Island, Pantry
Heating
- Electric, Zoned
Cooling
- Ceiling Fan(s), Central Air, Electric, Zoned
Appliances
- Included: Dishwasher, Disposal, Electric Water Heater, Microwave, Refrigerator
- Laundry: Upper Level
Features
- Separate Shower, Soaking Tub, Walk-In Closet(s)
- Flooring: Carpet
- Basement: Bath/Stubbed,Concrete,Daylight,Full,Interior Entry,Unfinished
- Attic: Pull Down Stairs
- Number of fireplaces: 1
- Fireplace features: Gas Log, Living Room
- Common walls with other units/homes: No Common Walls
Interior area
- Total structure area: 2,650
- Total interior livable area: 2,650 sqft
- Finished area above ground: 2,650
- Finished area below ground: 0
Property
Parking
- Parking features: Attached, Garage, Garage Door Opener
- Has attached garage: Yes
Features
- Levels: Three Or More
- Stories: 3
- Patio & porch: Deck, Patio, Porch
- Fencing: Back Yard
- Body of water: None
Lot
- Size: 8,276 Square Feet
- Features: Cul-De-Sac, Level
Details
- Parcel number: 03N07C 014
Construction
Type & style
- Home type: SingleFamily
- Architectural style: Other
- Property subtype: Single Family Residence
Materials
- Wood Siding
- Roof: Composition
Condition
- Resale
- New construction: No
- Year built: 2020
Details
- Warranty included: Yes
Utilities & green energy
- Electric: 220 Volts
- Sewer: Public Sewer
- Water: Public
- Utilities for property: Cable Available, Electricity Available, Natural Gas Available, Phone Available, Sewer Available, Water Available
Green energy
- Energy efficient items: Insulation, Thermostat
Community & HOA
Community
- Features: Sidewalks
- Security: Carbon Monoxide Detector(s), Smoke Detector(s)
- Subdivision: 3 Seven 2 South
HOA
- Has HOA: Yes
- Services included: Other
- HOA fee: $535 annually
Location
- Region: Ball Ground
Financial & listing details
- Price per square foot: $189/sqft
- Tax assessed value: $472,900
- Annual tax amount: $5,033
- Date on market: 12/4/2025
- Cumulative days on market: 88 days
- Listing agreement: Exclusive Right To Sell
- Electric utility on property: Yes
Price history
| Date | Event | Price |
|---|---|---|
| 4/9/2026 | Sold | $500,000-2%$189/sqft |
Source:  GAMLS #10653361 Report a problem GAMLS #10653361 Report a problem | ||
| 4/1/2026 | Pending sale | $510,000$192/sqft |
Source:  FMLS GA #7685168 Report a problem FMLS GA #7685168 Report a problem | ||
| 2/27/2026 | Listed for sale | $510,000$192/sqft |
Source: GAMLS #10653361 Report a problem | ||
| 2/27/2026 | Pending sale | $510,000$192/sqft |
Source: GAMLS #10653361 Report a problem | ||
| 1/26/2026 | Price change | $510,000-1%$192/sqft |
Source: GAMLS #10653361 Report a problem | ||
| 12/4/2025 | Listed for sale | $515,000+9.6%$194/sqft |
Source: FMLS GA #7685168 Report a problem | ||
| 8/25/2023 | Listing removed | -- |
Source: FMLS GA #7241675 Report a problem | ||
| 7/5/2023 | Listed for rent | $2,800$1/sqft |
Source: FMLS GA #7241675 Report a problem | ||
| 12/1/2022 | Listing removed | $470,000$177/sqft |
Source: FMLS GA #7091293 Report a problem | ||
| 10/8/2022 | Price change | $470,000-2%$177/sqft |
Source: FMLS GA #7091293 Report a problem | ||
| 8/2/2022 | Listed for sale | $479,500+53.4%$181/sqft |
Source: FMLS GA #7091293 Report a problem | ||
| 7/24/2020 | Sold | $312,500$118/sqft |
Source: Public Record Report a problem | ||
Public tax history
| Year | Property taxes | Tax assessment |
|---|---|---|
| 2025 | $1,899 -62.3% | $189,160 +5.5% |
| 2024 | $5,033 -2.3% | $179,240 -1.5% |
| 2023 | $5,152 +23.1% | $181,920 +26.6% |
| 2022 | $4,187 +2.4% | $143,640 +15.5% |
| 2021 | $4,088 +619.4% | $124,320 +521.6% |
| 2020 | $568 | $20,000 |
Find assessor info on the county website
Neighborhood: 30107
Nearby homes
- $460,0004 bd3 ba2.5k sqft120 Cummings Ct, Ball Ground, GA 30107Sold
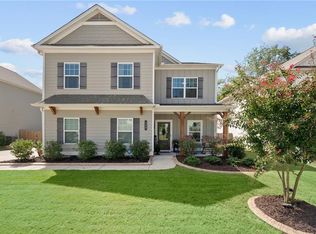
- $459,9004 bd3 ba2.5k sqft118 Cummings Ct, Ball Ground, GA 30107Off Market
- $447,5004 bd3 ba2.5k sqft121 Cummings Ct, Ball Ground, GA 30107Off Market
- $425,0004 bd3 ba2.2k sqft119 Cummings Ct, Ball Ground, GA 30107Sold
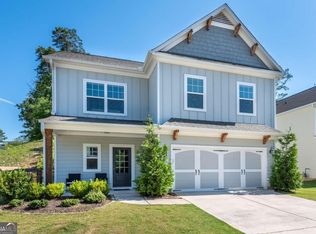
- $428,6004 bd3 ba2.2k sqft123 Cummings Ct, Ball Ground, GA 30107Off Market
- $492,0004 bd3 ba2.5k sqft126 Cummings Ct, Ball Ground, GA 30107Sold
- $430,3003 bd2 ba1.8k sqft116 Cummings Ct, Ball Ground, GA 30107Sold
- $460,0003 bd3 ba2.1k sqft127 Cummings Ct, Ball Ground, GA 30107Sold
Nearby schools
GreatSchools rating
- 7/10Ball Ground Elementary SchoolGrades: PK-5Distance: 0.5 mi
- 7/10Creekland Middle SchoolGrades: 6-8Distance: 6.9 mi
- 9/10Creekview High SchoolGrades: 9-12Distance: 6.8 mi
Schools provided by the listing agent
- Elementary: Ball Ground
- Middle: Creekland
- High: Creekview
Source: GAMLS. This data may not be complete. We recommend contacting the local school district to confirm school assignments for this home.
Get a cash offer in 3 minutes
Find out how much your home could sell for in as little as 3 minutes with a no-obligation cash offer.
Estimated market value
$494,700
Get a cash offer in 3 minutes
Find out how much your home could sell for in as little as 3 minutes with a no-obligation cash offer.
Estimated market value
$494,700
- Georgia
- Cherokee County
- Ball Ground
- 30107
- 122 Cummings Ct
Nearby cities
Nearby neighborhoods
Nearby zip codes
Other Ball Ground Topics
