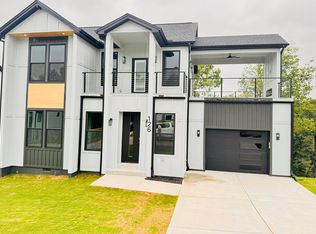
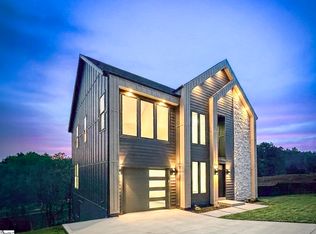
Welcome to 122 Current Drive, a beautifully designed home located in the sought-after River Breeze neighborhood. This thoughtfully crafted residence spans approximately 1,950 square feet and showcases an open-concept layout ideal for both everyday living and entertaining. Inside, you’ll find up to three bedrooms, each featuring walk-in closets with custom built-ins for exceptional organization and storage. The home includes two full bathrooms and a main-level half bath, each designed with a perfect balance of comfort and style. Set on a meticulously landscaped 0.44-acre lot, the property combines curb appeal and durability with its low-maintenance concrete plank exterior. Luxury vinyl plank flooring flows seamlessly throughout the interior, complementing the sleek quartz countertops found in both the kitchen and baths. At the heart of the home is a chef-inspired kitchen equipped with stainless steel appliances, a large island, and quartz surfaces—an ideal space for meal preparation and casual gatherings. The adjoining dining area and living area (in one large great room) are anchored by a modern fireplace, creating an inviting atmosphere perfect for relaxing or hosting guests. Step outside to enjoy the custom covered back patio and private balcony, both giving peaceful views of the beautifully maintained yard. These outdoor spaces provide the perfect setting to unwind, entertain, or simply enjoy the changing seasons. Conveniently located near Greenville’s shopping, dining, and top-rated schools, this home provides easy access to White Horse Road while maintaining a tranquil feel within the established River Breeze community—complete with the Saluda River flowing behind the home. Experience a home that’s as unique as it is refined. Schedule your private tour today and discover everything 122 Current Drive and River Breeze provides!
Pending-continue to show
Price increase: $8K (5/21)
$397,000
122 Current Dr, Greenville, SC 29611
3beds
1,950sqft
Single Family Residence
Built in 2026
0.44 Acres Lot
$396,100 Zestimate®
$204/sqft
$-- HOA
What's special
Modern fireplacePrivate balconyLarge islandStainless steel appliancesLuxury vinyl plank flooringOpen-concept layoutCustom covered back patio
- 78 days |
- 288 |
- 24 |
Zillow last checked:
Listing updated:
Listed by:
Elizabeth Billings 864-706-1379,
EZ Sells It LLC
Source: SAR as distributed by MLS GRID,MLS#: 336071
Facts & features
Interior
Bedrooms & bathrooms
- Bedrooms: 3
- Bathrooms: 3
- Full bathrooms: 2
- 1/2 bathrooms: 1
Rooms
- Room types: Comb. Living & Din Room
Primary bedroom
- Level: S
- Area: 210
- Dimensions: 14X15
Bedroom 2
- Level: S
- Area: 132
- Dimensions: 11X12
Bedroom 3
- Level: S
- Area: 132
- Dimensions: 11X12
Deck
- Level: Main
- Area: 98
- Dimensions: 7X14
Dining room
- Level: Main
- Area: 160
- Dimensions: 10X16
Great room
- Level: Main
- Area: 416
- Dimensions: 16X26
Kitchen
- Level: Main
- Area: 240
- Dimensions: 12X20
Laundry
- Level: S
- Area: 56
- Dimensions: 7X8
Living room
- Level: Main
- Area: 256
- Dimensions: 16X16
Patio
- Level: S
- Area: 195
- Dimensions: 13X15
Heating
- Forced Air, Electricity
Cooling
- Central Air, Electricity
Appliances
- Included: Electric Cooktop, Dishwasher, Disposal, Microwave, Electric Water Heater
- Laundry: 2nd Floor, Multiple Hookups, Walk-In
Features
- Ceiling Fan(s), Cathedral Ceiling(s), Fireplace, Ceiling - Smooth, Solid Surface Counters, Entrance Foyer, Open Floorplan
- Flooring: Ceramic Tile, Luxury Vinyl
- Basement: Radon Mitigation System
- Attic: Storage
- Number of fireplaces: 1
Interior area
- Total interior livable area: 1,950 sqft
- Finished area above ground: 1,950
- Finished area below ground: 0
Property
Parking
- Total spaces: 1
- Parking features: Attached, Attached Garage
- Attached garage spaces: 1
Features
- Levels: Two
- Patio & porch: Porch
Lot
- Size: 0.44 Acres
- Dimensions: 82 x 253 x 96 x 301
- Features: River, Sloped, Steep Slope
- Topography: Sloping,Steep Slope
Details
- Parcel number: 0246010113800
Construction
Type & style
- Home type: SingleFamily
- Architectural style: Contemporary,Craftsman
- Property subtype: Single Family Residence
Materials
- HardiPlank Type, Wood Siding
- Foundation: Crawl Space
- Roof: Architectural
Condition
- New construction: Yes
- Year built: 2026
Details
- Builder name: Las Cruces Homes
Utilities & green energy
- Sewer: Public Sewer
- Water: Public
Community & HOA
Community
- Security: Smoke Detector(s)
- Subdivision: Other
HOA
- Has HOA: No
Location
- Region: Greenville
Financial & listing details
- Price per square foot: $204/sqft
- Tax assessed value: $15,000
- Annual tax amount: $570
- Date on market: 4/19/2026
Estimated market value
$396,100
$376,000 - $416,000
$2,583/mo
Price history
| Date | Event | Price |
|---|---|---|
| 6/12/2026 | Pending sale | $397,000$204/sqft |
Source: | ||
| 5/21/2026 | Price change | $397,000+2.1%$204/sqft |
Source: | ||
| 4/19/2026 | Listed for sale | $389,000$199/sqft |
Source: | ||
| 4/19/2026 | Listing removed | $389,000$199/sqft |
Source: | ||
| 12/1/2025 | Listed for sale | $389,000+1022.7%$199/sqft |
Source: | ||
| 9/12/2005 | Sold | $34,650+1286%$18/sqft |
Source: Public Record Report a problem | ||
| 7/7/2005 | Sold | $2,500$1/sqft |
Source: Public Record Report a problem | ||
Public tax history
| Year | Property taxes | Tax assessment |
|---|---|---|
| 2024 | $275 -0.2% | $9,770 |
| 2023 | $275 +3.5% | $9,770 |
| 2022 | $266 -13.8% | $9,770 |
| 2021 | $308 +18.2% | $9,770 +14.9% |
| 2020 | $261 +1.1% | $8,500 |
| 2019 | $258 +9.7% | $8,500 |
| 2018 | $235 | $8,500 +2025% |
| 2017 | $235 +0.9% | $400 -95.3% |
| 2016 | $233 +9.6% | $8,500 -23% |
| 2015 | $213 -16.5% | $11,040 +15% |
| 2014 | $255 +24.3% | $9,600 |
| 2013 | $205 +3.4% | $9,600 |
| 2012 | $198 +1.4% | -- |
| 2011 | $195 +1.2% | -- |
| 2010 | $193 | -- |
| 2009 | -- | -- |
| 2008 | -- | -- |
| 2007 | -- | -- |
| 2006 | -- | -- |
| 2005 | -- | -- |
| 2004 | -- | -- |
| 2003 | -- | -- |
| 2002 | -- | -- |
| 2001 | -- | -- |
Find assessor info on the county website
Monthly payment
Est. payment$--/mo
Payment breakdown
Explore the cost of this home by adjusting the details. Changes won't be saved.All calculations are estimates and provided by Zillow, Inc. for informational purposes only. Actual amounts may vary.
HOA fees may include property taxes on listings classified as Co-Ops. Contact the listing agent and/or owner for fee details.
Mortgage interest rates are dependent on a number of factors, including credit score, down payment, and repayment length. Interest rate data provided by Zillow Group Marketplace, Inc. as of 1/1/1970 from various mortgage lenders with which we have lead or other similar arrangements; the Estimated Payment is an average of those rates.
See how much you could borrow to make a competitive offer.
Climate risks
Neighborhood: 29611
Nearby schools
GreatSchools rating
- 3/10Welcome Elementary SchoolGrades: K-5Distance: 1.9 mi
- 3/10Tanglewood Middle SchoolGrades: 6-8Distance: 1 mi
- 1/10Carolina AcademyGrades: 9-12Distance: 1.8 mi
A local agent can set up tours, give advice and negotiate with sellers.
A local lender can help you make sure your offer is ready when you are.
- South Carolina
- Greenville County
- Greenville
- 29611
- 122 Current Dr