Prime location, wonderful trinity floor plan. No Steps, No Carpet, luxury vinyl tile, plantation shutters throughout, built-ins in living area- extended garage, hvac 2023, roof 2020, Bay Window in Primary bedroom, Office was made into a true 3rd bedroom , ribbon greenbelt behind home. Large screened in sunroom. No Steps in Garage.
Active
$385,000
122 Dan Moody Trl, Georgetown, TX 78633
3beds
1,895sqft
Single Family Residence
Built in 1996
9,713 Square Feet Lot
$-- Zestimate®
$203/sqft
$163/mo HOA
What's special
Extended garageLarge screened in sunroomRibbon greenbelt behind homeLuxury vinyl tilePlantation shutters throughout
- 1 day |
- 229 |
- 14 |
Likely to sell faster than
Zillow last checked:
Listing updated:
Listed by:
Dawn Cramer (512) 869-0223,
The Stacy Group, LLC (512) 869-0223
Source: Unlock MLS,MLS#: 6721942
Facts & features
Interior
Bedrooms & bathrooms
- Bedrooms: 3
- Bathrooms: 2
- Full bathrooms: 2
- Main level bedrooms: 3
Heating
- Central, Natural Gas
Cooling
- Central Air
Appliances
- Included: Built-In Oven(s), Gas Cooktop, Dishwasher, Disposal, Exhaust Fan, Microwave, Gas Water Heater, Water Softener Owned
Features
- Bookcases, Built-in Features, High Ceilings, Crown Molding, No Interior Steps, Pantry, Primary Bedroom on Main, Walk-In Closet(s)
- Flooring: Carpet, Laminate, Tile, Wood
- Windows: Bay Window(s), Plantation Shutters
- Fireplace features: None
Interior area
- Total interior livable area: 1,895 sqft
Video & virtual tour
Property
Parking
- Total spaces: 2
- Parking features: Attached, Garage Faces Front, Oversized
- Attached garage spaces: 2
Accessibility
- Accessibility features: None
Features
- Levels: One
- Stories: 1
- Patio & porch: Front Porch, Rear Porch, Screened
- Exterior features: Exterior Steps, Gutters Partial
- Pool features: None
- Spa features: None
- Fencing: Fenced, Wrought Iron
- Has view: Yes
- View description: Park/Greenbelt
- Waterfront features: None
Lot
- Size: 9,713 Square Feet
- Features: Back to Park/Greenbelt, Close to Clubhouse, Interior Lot, Landscaped, Level, Near Golf Course, Sprinkler - Automatic, Trees-Medium (20 Ft - 40 Ft)
Details
- Additional structures: None
- Parcel number: 20993103280021
- Special conditions: Standard
Construction
Type & style
- Home type: SingleFamily
- Property subtype: Single Family Residence
Materials
- Foundation: Slab
- Roof: Composition
Condition
- Resale
- New construction: No
- Year built: 1996
Utilities & green energy
- Sewer: Public Sewer
- Water: Public
- Utilities for property: Electricity Connected, Natural Gas Connected, Sewer Connected, Underground Utilities, Water Connected
Community & HOA
Community
- Features: Clubhouse, Common Grounds, Dog Park, Fishing, Fitness Center, Game Room, Golf, Library, Park, Picnic Area, Pool, Putting Green, Sport Court(s)/Facility, Tennis Court(s), Underground Utilities
- Senior community: Yes
- Subdivision: Sun City Georgetown Neighborhood 03
HOA
- Has HOA: Yes
- Services included: Common Area Maintenance
- HOA fee: $1,960 annually
- HOA name: Sun City HOA
Location
- Region: Georgetown
Financial & listing details
- Price per square foot: $203/sqft
- Tax assessed value: $400,289
- Annual tax amount: $2,854
- Date on market: 8/24/2026
- Listing terms: Cash,Conventional,FHA
- Electric utility on property: Yes
Estimated market value
Not available
Estimated sales range
Not available
Not available
Price history
| Date | Event | Price |
|---|---|---|
| 8/24/2026 | Listed for sale | $385,000+33.9%$203/sqft |
Source:  Unlock MLS #6721942 Report a problem Unlock MLS #6721942 Report a problem | ||
| 8/11/2016 | Sold | -- |
Source: Agent Provided Report a problem | ||
| 4/13/2016 | Listing removed | $287,500$152/sqft |
Source: Keller Williams - Austin SW #2939193 Report a problem | ||
| 2/27/2016 | Listed for sale | $287,500$152/sqft |
Source: Keller Williams - Austin SW #2939193 Report a problem | ||
Public tax history
| Year | Property taxes | Tax assessment |
|---|---|---|
| 2025 | $2,854 -24.9% | $400,289 -1.8% |
| 2024 | $3,800 +4.7% | $407,453 +10% |
| 2023 | $3,630 -32% | $370,412 +10% |
| 2022 | $5,336 -0.8% | $336,738 +10% |
| 2021 | $5,380 0% | $306,125 +10% |
| 2020 | $5,383 -6.5% | $278,295 -5.1% |
| 2019 | $5,757 -0.8% | $293,394 +0.7% |
| 2018 | $5,803 | $291,290 +2.6% |
| 2017 | $5,803 +161.9% | $283,914 +2.6% |
| 2016 | $2,216 -5.9% | $276,836 +10% |
| 2015 | $2,355 | $251,669 +10% |
| 2014 | $2,355 | $228,790 +10% |
| 2013 | -- | $207,991 +5.4% |
| 2012 | -- | $197,422 -6.2% |
| 2011 | -- | $210,539 +7% |
| 2010 | -- | $196,746 -3.6% |
| 2009 | -- | $204,059 -11.2% |
| 2007 | -- | $229,895 +9% |
| 2006 | -- | $210,846 +4.1% |
| 2005 | -- | $202,564 +8.2% |
| 2004 | -- | $187,132 -5% |
| 2003 | -- | $197,050 -0.1% |
| 2002 | -- | $197,323 |
| 2001 | -- | $197,323 |
Find assessor info on the county website
Monthly payment
Est. payment
Payment breakdown
Explore the cost of this home by adjusting the details. Changes won't be saved.Climate risks
Neighborhood: Sun City
Nearby schools
GreatSchools rating
- 7/10Village Elementary SchoolGrades: PK-5Distance: 0.9 mi
- 5/10Charles A Forbes Middle SchoolGrades: 6-8Distance: 5.2 mi
- 3/10Chip Richarte High SchoolGrades: 10-12Distance: 3 mi
Schools provided by the listing agent
- Elementary: NA_Sun_City
- Middle: NA_Sun_City
- High: NA_Sun_City
- District: Georgetown ISD
Source: Unlock MLS. This data may not be complete. We recommend contacting the local school district to confirm school assignments for this home.
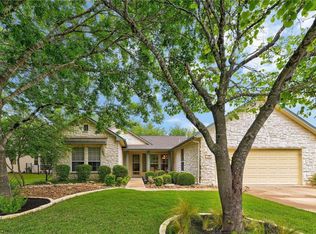
- $356,2002 bd2 ba1.7k sqft120 Dan Moody Trl, Georgetown, TX 78633Off Market
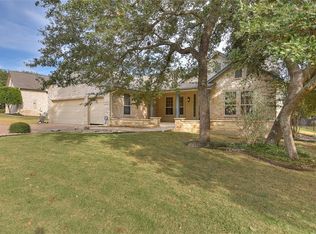
- $499,5003 bd3 ba2.5k sqft124 Dan Moody Trl, Georgetown, TX 78633Off Market
- $433,8002 bd2 ba2.2k sqft118 Dan Moody Trl, Georgetown, TX 78633Off Market
- $488,6003 bd2 ba2.2k sqft121 Dan Moody Trl, Georgetown, TX 78633Off Market
- $447,500-- bd2 ba2.4k sqft126 Dan Moody Trl, Georgetown, TX 78633Off Market
- $380,0002 bd2 ba1.8k sqft123 Sunflower St, Georgetown, TX 78633Off Market
- $524,0002 bd3 ba2.5k sqft119 Dan Moody Trl, Georgetown, TX 78633Off Market
- $658,8003 bd3 ba2.8k sqft123 Dan Moody Trl, Georgetown, TX 78633Off Market
A local agent can set up tours, give advice and negotiate with sellers.
Similar homes
- $389,9002 bd2 ba1.7k sqft111 Elderberry St, Georgetown, TX 78633Active

 MLS ID #6063047, Laneigh Hudson, Horizon Realty. Unlock MLS
 - $415,0002 bd2 ba1.8k sqft145 Stetson Trl, Georgetown, TX 78633Active
 MLS ID #7138732, Cynthia Curtis, ERA Brokers Consolidated. Unlock MLS
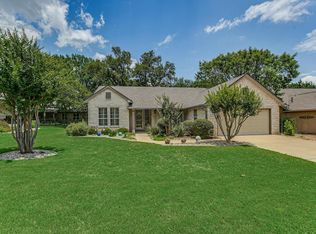
 - $359,0003 bd2 ba1.8k sqft106 Nighthawk Way, Georgetown, TX 78633Active
 MLS ID #4899303, Blaine Brownlow, Rugg Realty LLC. Unlock MLS
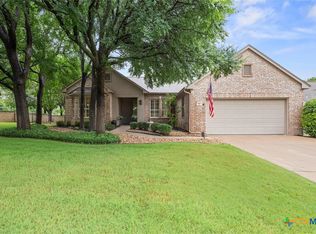
 - $380,0002 bd2 ba1.9k sqft101 Yaupon Ln, Georgetown, TX 78633Active
 MLS ID #621693, Gloria A. Walls, Coldwell Banker Realty. Central Texas MLS
 - $345,0003 bd2 ba1.6k sqft120 Nolan Dr, Georgetown, TX 78633ActiveMLS ID #5567342, Gregory Grierson, The Stacy Group, LLC. Unlock MLS
- $389,9003 bd2 ba1.9k sqft201 Dawson Trl, Georgetown, TX 78633ActiveMLS ID #1194293, Kevin Phelps, Phelps Properties. Unlock MLS
- $389,9503 bd2 ba1.9k sqft110 Persimmon Ln, Georgetown, TX 78633ActiveMLS ID #7719486, Pokey Delwaide, ERA Brokers Consolidated. Unlock MLS
- $364,9002 bd2 ba1.6k sqft115 Ruellia Dr, Georgetown, TX 78633ActiveMLS ID #2553623, Keri Gann, The Stacy Group, LLC. Unlock MLS
- $389,0002 bd2 ba1.5k sqft108 Camp Dr, Georgetown, TX 78633ActiveMLS ID #3665425, Cindy Kelly, ERA Brokers Consolidated. Unlock MLS
- $529,9002 bd2 ba1.9k sqft168 Dan Moody Trl, Georgetown, TX 78633ActiveMLS ID #6493875, Ann Richards, Tula Properties. Unlock MLS
- $337,5003 bd2 ba1.9k sqft201 Whispering Wind Dr, Georgetown, TX 78633ActiveMLS ID #9827768, Peggy Little, JBGoodwin REALTORS NW. Unlock MLS
- $399,9003 bd3 ba2.4k sqft122 Nolan Dr, Georgetown, TX 78633ActiveMLS ID #4521295, Cameron Freeman, The Stacy Group, LLC. Unlock MLS
- $387,5003 bd2 ba1.7k sqft113 Village Park Dr, Georgetown, TX 78633ActiveMLS ID #4268719, Julie Anderson, Century 21 Stribling Properties. Unlock MLS
- $349,0002 bd2 ba1.6k sqft102 Wild Rose Dr, Georgetown, TX 78633ActiveMLS ID #4139379, Joetta Houghton, All City Real Estate Ltd. Co. Unlock MLS
- $384,9003 bd2 ba1.7k sqft111 Village Park Dr, Georgetown, TX 78633ActiveMLS ID #1873010, Paula Thomas, Kurtz Properties. Unlock MLS
- $386,0002 bd2 ba1.8k sqft106 Keystone Cv, Georgetown, TX 78633ActiveMLS ID #619284, Anthony A. Sowder, Vylla Home. Central Texas MLS
- $375,0002 bd2 ba1.8k sqft102 Yosemite Rd, Georgetown, TX 78633ActiveMLS ID #4940191, Charlotte Hohensee, The Stacy Group, LLC. Unlock MLS
- $369,0002 bd2 ba1.7k sqft101 Rockrose Ct, Georgetown, TX 78633ActiveMLS ID #7901301, Gregory Grierson, The Stacy Group, LLC. Unlock MLS
- $384,9004 bd2 ba2k sqft747 Westbury Ln, Georgetown, TX 78633ActiveMLS ID #1745263, Seth Koppel, Real Broker, LLC. Unlock MLS
- $399,9003 bd3 ba2.3k sqft1209 Half Hitch Trl, Georgetown, TX 78633ActiveMLS ID #9484868, Bryan Thomas, Kuper Sotheby's Int'l Realty. Unlock MLS
