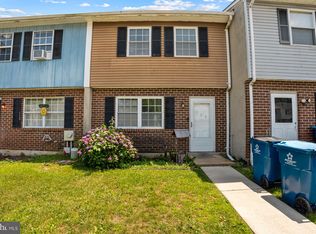
1,404 square feet of thoughtfully designed living space, awaiting a new owner. Step inside to discover a warm and inviting interior; the living room is a peaceful light color, with easy to maintain laminate wood flooring. Decorative trim around doors add a nice touch. The dining area is expansive with easy-to-maintain tile flooring, recessed lighting, and a ceiling fan. The kitchen has updated cabinets with Corian countertops, flooring, and stainless steel appliances gives this a modern look. The convenience of a main-floor laundry adds to the home's functionality, ensuring that daily chores are a breeze. Natural light pours in from the new sliding doors that lead to the rear yard. Retreat to the spacious main bedroom with beautiful hardwood floors, and a ceiling fan. All 3 bedrooms feature hardwood flooring and ceiling fans. The full bathroom is light, with a new vanity and light tile flooring. Step outside to your private deck, where you can enjoy morning coffee or evening gatherings in the fenced yard. This yard provides a great space to make it yours, a great spot for a garden. Experience the joy of homeownership in move-in condition. Parking is available right in front of the home offering 2 spaces. Located in a very convenient area, just off RT 40, with shopping within walking distance. I-95 is within a few miles.
For sale
$192,500
122 Danford Dr, Elkton, MD 21921
3beds
1,404sqft
Townhouse
Built in 1983
2,265 Square Feet Lot
$188,200 Zestimate®
$137/sqft
$-- HOA
What's special
Thoughtfully designed living spaceFenced yardMain-floor laundryEasy-to-maintain tile flooringDecorative trim around doorsPrivate deckRecessed lighting
- 2 days
- 180
- 12
Zillow last checked:
Listing updated:
Listed by:
Sherry Lynch 302-562-0058,
RE/MAX Associates - Newark (302) 453-3200
Source: Bright MLS,MLS#: MDCC2022882
Facts & features
Interior
Bedrooms & bathrooms
- Bedrooms: 3
- Bathrooms: 1
- Full bathrooms: 1
Basement
- Area: 0
Heating
- Heat Pump, Electric
Cooling
- Heat Pump, Electric
Appliances
- Included: Dishwasher, Disposal, Dryer, Oven/Range - Electric, Refrigerator, Washer, Electric Water Heater
- Laundry: Main Level
Features
- Combination Kitchen/Dining, Kitchen - Table Space, Dry Wall
- Flooring: Ceramic Tile, Wood, Laminate
- Doors: Sliding Glass
- Has basement: No
- Has fireplace: No
Interior area
- Total structure area: 1,404
- Total interior livable area: 1,404 sqft
- Finished area above ground: 1,404
- Finished area below ground: 0
Property
Parking
- Total spaces: 2
- Parking features: Asphalt, Off Street
- Has uncovered spaces: Yes
Accessibility
- Accessibility features: Entry Slope <1'
Features
- Levels: Two
- Stories: 2
- Patio & porch: Deck
- Pool features: None
- Fencing: Wood
Lot
- Size: 2,265 Square Feet
- Features: Backs - Open Common Area, Rear Yard
Details
- Additional structures: Above Grade, Below Grade
- Parcel number: 0803077225
- Zoning: R2
- Special conditions: Standard
Construction
Type & style
- Home type: Townhouse
- Architectural style: Colonial
- Property subtype: Townhouse
Materials
- Brick, Combination, Vinyl Siding
- Foundation: Slab
- Roof: Asphalt
Condition
- Very Good
- New construction: No
- Year built: 1983
Utilities & green energy
- Sewer: Public Sewer
- Water: Public
- Utilities for property: Cable Available
Community & HOA
Community
- Security: Main Entrance Lock
- Subdivision: Delancy Village
HOA
- Has HOA: No
Location
- Region: Elkton
- Municipality: ELKTON
Financial & listing details
- Price per square foot: $137/sqft
- Tax assessed value: $122,533
- Annual tax amount: $1,957
- Date on market: 8/30/2026
- Listing agreement: Exclusive Right To Sell
- Listing terms: Conventional
- Inclusions: Parking Included In Listprice, parking Included In Saleprice
- Ownership: Fee Simple
Estimated market value
$188,200
$167,000 - $207,000
$1,677/mo
Price history
| Date | Event | Price |
|---|---|---|
| 8/30/2026 | Listed for sale | $192,500+65.9%$137/sqft |
Source: | ||
| 8/1/2006 | Sold | $116,000$83/sqft |
Source: Public Record Report a problem | ||
Public tax history
| Year | Property taxes | Tax assessment |
|---|---|---|
| 2025 | $1,773 +5.9% | $109,667 +13.3% |
| 2024 | $1,675 +1.1% | $96,800 +1.7% |
| 2023 | $1,656 +0.4% | $95,200 -1.7% |
| 2022 | $1,649 +1% | $96,800 +5.2% |
| 2021 | $1,633 +0.7% | $92,000 +1.5% |
| 2020 | $1,621 +1.5% | $90,633 -1.5% |
| 2019 | $1,597 +143% | $92,000 +4.7% |
| 2018 | $657 -58.4% | $87,900 +3.3% |
| 2017 | $1,581 +13.9% | $85,067 +3.4% |
| 2016 | $1,389 +3.6% | $82,233 +3.6% |
| 2015 | $1,341 -1% | $79,400 |
| 2014 | $1,354 | $79,400 |
| 2013 | -- | $79,400 -12.1% |
| 2012 | -- | $90,300 |
| 2011 | -- | $90,300 |
| 2010 | -- | $90,300 -11% |
| 2009 | -- | $101,460 +9.9% |
| 2008 | -- | $92,346 +10.9% |
| 2007 | -- | $83,233 +12.3% |
| 2006 | -- | $74,120 +2.7% |
| 2005 | -- | $72,186 +2.8% |
| 2004 | -- | $70,253 +2.8% |
| 2003 | -- | $68,320 |
| 2002 | -- | $68,320 |
| 2001 | -- | $68,320 |
Find assessor info on the county website
Monthly payment
Est. payment
Payment breakdown
Explore the cost of this home by adjusting the details. Changes won't be saved.Climate risks
Neighborhood: 21921
Nearby schools
Schools provided by the listing agent
- District: Cecil County Public Schools
Source: Bright MLS. This data may not be complete. We recommend contacting the local school district to confirm school assignments for this home.


