Skip main navigation
Off market
  • $797,200

    122 Danton Ln, Mullica Hill, NJ 08062

    4beds
    4,052sqft
    SingleFamily
    Built in 2013
    2.3 Acres Lot
    $797,200 Zestimate®
    $197/sqft
    $4,649 Estimated rent

    Home value

    $797,200

    $749,000 - $853,000

    $4,649/mo

    Zestimate® history
    Loading
    Loading...

    Owner options

    List your home for rent

    $4,649/mo

    Rent Zestimate®

    Find your next renter with Zillow Rental Manager. Plus, with online applications, you can quickly screen prospective tenants – for free.

    Learn more

    $4,649/mo

    Rent Zestimate®

    Refinance and save

    $5,791/mo

    Est. payment

    Refinancing to a lower rate could help reduce your monthly payments and save thousands over the life of the loan.

    See today's rates

    $5,791/mo

    Est. payment

    Explore your selling options

    Work with a Zillow partner agent

    Leverage their expertise and Zillow's premium Showcase listings to get your home seen by more buyers.

    Get started

    List with your own agent

    Get your home in front of millions of buyers by listing it on Zillow.

    Learn how to do it

    Sell it yourself

    Take full control of how buyers see your home on Zillow by listing For Sale by Owner (FSBO).

    List your home

    What's special

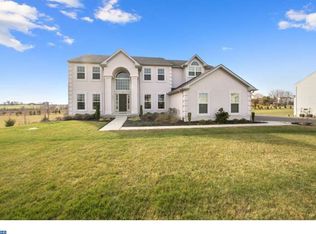
    Hurry to see this Wonderful Wexford model Nestled on a 2.3 acre lot in the desirable Cambridge development of South Harrison Twp. This 4 bedroom 2 1/2 bath 2 story colonial boasts 3400 square ft of living space on the largest open lot in the development. This traditional layout entails a center hall staircase with 2 story foyer; a main floor Study/Office; a large main floor family room with vaulted ceiling that opens up to an over-sized gourmet kitchen which offers tons of cabinet & granite counter space-a huge center island and double wall ovens to boot. The kitchen is complimented by a bright and airy breakfast room that overlooks the spacious back yard. Finishing off the main floor is the Formal dining rm, formal living room and laundry room. The 2nd floor includes an extra large Master suite with a large sitting room and a large 20x7 walk in closet and master bath with soaking tub. Finishing off the 2nd floor are 3 more bedrooms which are very generous in size and a main hall bath with a full size tub/ shower combo. You will love the extended living space which features a finished Walk out basement with work out room-double sliders-full size windows and cement patio. The basement also comes with plenty of additional unfinished storage space that could easily include a 5th bedroom. the home also has natural gas and 2 zone Heating - A/C. Last but not least is the 3-car side entry garage with room to add your dream workshop!! What more could you want for this Price? Just 10 minutes drive from rt 295 and rt 55. Kingsway school district. Dont Delay, make your appointment today! You will not be disappointed.

    This property is off market, which means it's not currently listed for sale or rent on Zillow. This may be different from what's available on other websites or public sources.

    Facts & features

    Interior

    Bedrooms & bathrooms
    • Bedrooms: 4
    • Bathrooms: 3
    • Full bathrooms: 2
    • 1/2 bathrooms: 1
    Heating
    • Forced air, Gas
    Cooling
    • Central
    Appliances
    • Included: Dishwasher, Microwave
    Features
    • Master Bath(s), CeilngFan(s), Kitchen - Eat-In, Kitchen - Island, Butlers Pantry, Stall Shower
    • Flooring: Tile, Carpet
    Interior area
    • Total interior livable area: 4,052 sqft

    Property

    Parking
    • Total spaces: 3
    • Parking features: Garage - Attached
    Features
    • Exterior features: Vinyl
    Lot
    • Size: 2.3 Acres
    Details
    • Parcel number: 160001100000000622

    Construction

    Type & style
    • Home type: SingleFamily
    Materials
    • Roof: Other
    Condition
    • Year built: 2013

    Community & HOA

    HOA
    • Has HOA: Yes
    • HOA fee: $33 monthly
    Location
    • Region: Mullica Hill

    Financial & listing details

    • Price per square foot: $197/sqft
    • Tax assessed value: $445,400
    • Annual tax amount: $13,678

    Price history

    DateEventPrice
    1/12/2023Sold$600,000+73.9%$148/sqft
    Source: Public Record Report a problem
    5/8/2019Sold$345,000-19.7%$85/sqft
    Source: Public Record Report a problem
    5/1/2019Listed for sale$429,870$106/sqft
    Source: RE/MAX Preferred #1001771939 Report a problem
    11/8/2017Pending sale$429,870$106/sqft
    Source: RE/MAX PREFERRED #1001771939 Report a problem
    11/8/2017Listed for sale$429,870$106/sqft
    Source: RE/MAX PREFERRED #1001771939 Report a problem
    9/6/2016Listing removed$429,870$106/sqft
    Source: RE/MAX Preferred - Mullica Hill #6830533 Report a problem
    9/6/2016Pending sale$429,870$106/sqft
    Source: RE/MAX Preferred - Mullica Hill #6830533 Report a problem
    8/30/2016Price change$429,8700%$106/sqft
    Source: RE/MAX Preferred - Mullica Hill #6830533 Report a problem
    8/23/2016Price change$429,8800%$106/sqft
    Source: RE/MAX Preferred - Mullica Hill #6830533 Report a problem
    8/20/2016Price change$429,8900%$106/sqft
    Source: RE/MAX Preferred - Mullica Hill #6830533 Report a problem
    7/20/2016Listed for sale$429,900+1.9%$106/sqft
    Source: RE/MAX Preferred - Mullica Hill #6830533 Report a problem
    10/2/2015Listing removed$422,000$104/sqft
    Source: BHHS Fox & Roach #6526636 Report a problem
    8/20/2015Price change$422,000-1.6%$104/sqft
    Source: BHHS Fox & Roach #6526636 Report a problem
    5/14/2015Price change$429,000-2.1%$106/sqft
    Source: BHHS Fox & Roach #6526636 Report a problem
    5/8/2015Price change$438,000-2.4%$108/sqft
    Source: BHHS Fox & Roach #6526636 Report a problem
    3/23/2015Price change$449,000-2.2%$111/sqft
    Source: BHHS Fox & Roach #6526636 Report a problem
    2/28/2015Listed for sale$459,000$113/sqft
    Source: Berkshire Hathaway HomeServices Fox & Roach, Realtors #6526636 Report a problem

    Public tax history

    YearProperty taxesTax assessment
    2025$13,678 $445,400
    2024$13,678 +1.6%$445,400
    2023$13,460 +2.5%$445,400
    2022$13,130 +0.8%$445,400
    2021$13,032 -0.9%$445,400
    2020$13,153 +1.5%$445,400
    2019$12,952 $445,400
    2018$12,952 +2.5%$445,400
    2017$12,632 +0.6%$445,400
    2016$12,551 +4.5%$445,400
    2015$12,012 +21.6%$445,400
    2014$9,881 $445,400
    Find assessor info on the county website

    Neighborhood: 08062

    Nearby schools

    GreatSchools rating
    Schools provided by the listing agent
    • Elementary: South Harrison
    • Middle: KINGSWAY REGIONAL M.S.
    • High: KINGSWAY REGIONAL H.S.
    • District: South Harrison Township Public Schools

    Source: The MLS. This data may not be complete. We recommend contacting the local school district to confirm school assignments for this home.

    Get a cash offer in 3 minutes
    Find out how much your home could sell for in as little as 3 minutes with a no-obligation cash offer.
    Estimated market value
    $797,200
    Get a cash offer in 3 minutes
    Find out how much your home could sell for in as little as 3 minutes with a no-obligation cash offer.
    Estimated market value
    $797,200