Skip main navigation
Closed
  • $285,000

    122 Darcy Ave, Goose Creek, SC 29445

    3beds
    1,918sqft
    Townhouse
    Built in 2004
    2,178 Square Feet Lot
    $291,300 Zestimate®
    $149/sqft
    $2,191 Estimated rent

    Home value

    $291,300

    $277,000 - $306,000

    $2,191/mo

    Zestimate® history
    Loading
    Loading...

    Owner options

    List your home for rent

    $2,191/mo

    Rent Zestimate®

    Find your next renter with Zillow Rental Manager. Plus, with online applications, you can quickly screen prospective tenants – for free.

    Learn more

    $2,191/mo

    Rent Zestimate®

    Refinance and save

    $1,642/mo

    Est. payment

    Refinancing to a lower rate could help reduce your monthly payments and save thousands over the life of the loan.

    See today's rates

    $1,642/mo

    Est. payment

    Explore your selling options

    Work with a Zillow partner agent

    Leverage their expertise and Zillow's premium Showcase listings to get your home seen by more buyers.

    Get started

    List with your own agent

    Get your home in front of millions of buyers by listing it on Zillow.

    Learn how to do it

    Sell it yourself

    Take full control of how buyers see your home on Zillow by listing For Sale by Owner (FSBO).

    List your home

    What's special

    Cathedral ceilingCordless blindsNatural lightClose to shoppingLarge great roomFlex spaceNew custom vanity
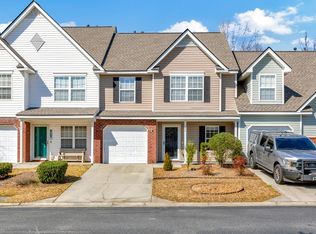
    Flooded with natural light and soaring ceilings, this end unit townhome features an open design with the primary bedroom on the main level. This well maintained, one owner home, is in turn-key condition. The large great room which includes the living and dining area boasts two story high ceilings with ceiling fan and gorgeous St. James Vintner's Reserve laminate floors. The floor extends into the primary bedroom which also has a cathedral ceiling with fan. The hall to the freshly updated primary bath is flanked by closets on each side. The primary bath recently had a facelift with new ceramic tile floors, new custom vanity, countertops, and faucets. The large standup shower finishes the space. The kitchen is spacious, offering plenty of counter space and tons of cabinets.The loft area upstairs provides flex space for use as a study, office, multi-purpose, or rec room. There are two additional bedrooms upstairs. One features a large walk-in closet and both have cathedral ceilings and ceiling fans. There are new, cordless blinds on all the windows throughout the home. There is a wooded buffer behind the home providing extra privacy while enjoying the screen porch. The community pool is about 1/5th of a mile away. Persimmon Hill Townhomes is an active community conveniently located close to shopping and restaurants.

    Zillow last checked:

    Listing updated:

    Listed by:

    MacNair Group, LLC

    Bought with:

    Century 21 Expert Advisors

    Source: CTMLS,MLS#: 23023120MLS Logo

    Facts & features

    Interior

    Bedrooms & bathrooms
    • Bedrooms: 3
    • Bathrooms: 3
    • Full bathrooms: 2
    • 1/2 bathrooms: 1
    Rooms
    • Room types: Living/Dining Combo, Loft, Living/Dining Combo
    Heating
    • See Remarks
    Cooling
    • Central Air
    Appliances
    • Laundry: Electric Dryer Hookup
    Features
    • Ceiling - Cathedral/Vaulted, Ceiling - Smooth, High Ceilings, Walk-In Closet(s), Ceiling Fan(s)
    • Flooring: Carpet, Ceramic Tile, Laminate
    • Doors: Storm Door(s)
    • Windows: Window Treatments
    • Has fireplace: No
    Interior area
    • Total structure area: 1,918
    • Total interior livable area: 1,918 sqft

    Property

    Parking
    • Total spaces: 1
    • Parking features: Garage, Off Street, Garage Door Opener
    • Garage spaces: 1
    Features
    • Levels: Two
    • Stories: 2
    • Entry location: Ground Level
    • Patio & porch: Screened
    Lot
    • Size: 2,178 Square Feet
    • Features: Level
    Details
    • Parcel number: 2340206026

    Construction

    Type & style
    • Home type: Townhouse
    • Property subtype: Townhouse
    • Attached to another structure: Yes
    Materials
    • Vinyl Siding
    • Foundation: Slab
    • Roof: Architectural
    Condition
    • New construction: No
    • Year built: 2004

    Utilities & green energy

    • Sewer: Public Sewer
    • Water: Public
    • Utilities for property: Berkeley Elect Co-Op, Dominion Energy
    Green energy
    • Energy efficient items: HVAC

    Community & HOA

    Community
    • Features: Pool
    • Subdivision: Persimmon Hill Townhouses
    Location
    • Region: Goose Creek

    Financial & listing details

    • Price per square foot: $149/sqft
    • Tax assessed value: $291,200
    • Annual tax amount: $1,505
    • Date on market: 10/10/2023
    • Listing terms: Cash,Conventional,FHA,VA Loan

    Price history

    DateEventPrice
    11/1/2023Sold$285,000$149/sqft
    Source: CTMLS #23023120 Report a problem
    10/11/2023Contingent$285,000$149/sqft
    Source: CTMLS #23023120 Report a problem
    10/10/2023Listed for sale$285,000+88.6%$149/sqft
    Source: CTMLS #23023120 Report a problem
    8/30/2004Sold$151,090$79/sqft
    Source: Public Record Report a problem

    Public tax history

    YearProperty taxesTax assessment
    2024$1,505 +74.5%$11,650 +108.4%
    2023$862 +1.5%$5,590
    2022$849 -53.6%$5,590
    2021$1,828 +111.2%$5,590
    2020$866 -13.4%$5,590 +15%
    2018$1,000 $4,860 +0.1%
    2017$1,000 +14.4%$4,856 -0.1%
    2016$874 $4,860
    2015$874 $4,860
    2014$874 $4,860 -17.6%
    2012-- $5,900 -5.4%
    2010-- $6,240 +17.5%
    2007$651 -36.8%$5,310
    2006$1,030 -4.5%$5,310
    2005$1,079 $5,310
    Find assessor info on the county website

    Neighborhood: 29445

    Nearby schools

    GreatSchools rating
    Schools provided by the listing agent
    • Elementary: Devon Forest
    • Middle: Westview
    • High: Stratford

    Source: CTMLS. This data may not be complete. We recommend contacting the local school district to confirm school assignments for this home.

    Get a cash offer in 3 minutes
    Find out how much your home could sell for in as little as 3 minutes with a no-obligation cash offer.
    Estimated market value
    $291,300
    Get a cash offer in 3 minutes
    Find out how much your home could sell for in as little as 3 minutes with a no-obligation cash offer.
    Estimated market value
    $291,300