Take a look at this cute 3 bedroom, 2 bath home located outside the city limits of Raeford. Home features a large two car garage, insulated windows, new vinyl siding, new kitchen countertops, and a new retractable awning installed over the back patio. It also has an inviting covered front porch. Living room with wood burning fireplace. Home is conveniently situated near Fort Bragg, schools, shopping, restaurants, medical centers and so much more.
Sold for $229,000
$229,000
122 Davenport Drive, Raeford, NC 28376
3beds
1,220sqft
Single Family Residence
Built in 1998
0.35 Acres Lot
$231,000 Zestimate®
$188/sqft
$1,560 Estimated rent
Home value
$231,000
$206,000 - $259,000
$1,560/mo
Zestimate® history
Owner options
List your home for rent
$1,560/mo
Rent Zestimate®
Find your next renter with Zillow Rental Manager. Plus, with online applications, you can quickly screen prospective tenants – for free.
$1,560/mo
Rent Zestimate®
Refinance and save
$1,454/mo
Est. payment
Refinancing to a lower rate could help reduce your monthly payments and save thousands over the life of the loan.
$1,454/mo
Est. payment
Explore your selling options
Work with a Zillow partner agent
Leverage their expertise and Zillow's premium Showcase listings to get your home seen by more buyers.
Get startedList with your own agent
Get your home in front of millions of buyers by listing it on Zillow.
Learn how to do itSell it yourself
Take full control of how buyers see your home on Zillow by listing For Sale by Owner (FSBO).
List your homeWhat's special
Zillow last checked:
Listing updated:
Listed by:
Karen R Milligan 910-280-9220,
Weichert, Realtors Associated Group
Bought with:
A Non Member
A Non Member
Source: Hive MLS,MLS#: 100506694 Originating MLS: Cape Fear Realtors MLS, Inc.
Originating MLS: Cape Fear Realtors MLS, Inc.Facts & features
Interior
Bedrooms & bathrooms
- Bedrooms: 3
- Bathrooms: 2
- Full bathrooms: 2
Rooms
- Room types: Other
Heating
- Electric, Heat Pump
Cooling
- Other
Appliances
- Included: Electric Oven, Built-In Microwave, Refrigerator, Dishwasher
- Laundry: In Garage
Features
- Master Downstairs
- Flooring: Tile
- Basement: None
- Attic: Scuttle
Interior area
- Total structure area: 1,220
- Total interior livable area: 1,220 sqft
Property
Parking
- Total spaces: 2
- Parking features: Concrete, Garage Door Opener
- Attached garage spaces: 2
Features
- Levels: One
- Stories: 1
- Patio & porch: Patio, Porch
- Fencing: Chain Link,Back Yard
Lot
- Size: 0.35 Acres
Details
- Parcel number: 494560201025
- Zoning: R12
- Special conditions: Standard
Construction
Type & style
- Home type: SingleFamily
- Property subtype: Single Family Residence
Materials
- Brick, Vinyl Siding, Wood Frame
- Foundation: Slab
- Roof: Architectural Shingle
Condition
- New construction: No
- Year built: 1998
Utilities & green energy
- Sewer: Septic Tank
- Utilities for property: Water Connected
Community & HOA
Community
- Security: Smoke Detector(s)
- Subdivision: Stone Ridge
HOA
- Has HOA: No
Location
- Region: Raeford
Financial & listing details
- Price per square foot: $188/sqft
- Tax assessed value: $132,990
- Annual tax amount: $1,207
- Date on market: 5/10/2025
- Cumulative days on market: 15 days
- Listing agreement: Exclusive Right To Sell
- Listing terms: Cash,Conventional,FHA,USDA Loan,VA Loan
- Road surface type: Paved
Price history
| Date | Event | Price |
|---|---|---|
| 7/2/2025 | Sold | $229,000$188/sqft |
Source:  Hive MLS #100506694 Report a problem Hive MLS #100506694 Report a problem | ||
| 5/24/2025 | Pending sale | $229,000$188/sqft |
Source: Hive MLS #100506694 Report a problem | ||
| 5/18/2025 | Price change | $229,000-4.6%$188/sqft |
Source: Hive MLS #100506694 Report a problem | ||
| 5/10/2025 | Listed for sale | $240,000+41.2%$197/sqft |
Source: Hive MLS #100506694 Report a problem | ||
| 11/9/2021 | Sold | $170,000+21.5%$139/sqft |
Source: Hive MLS #100300071 Report a problem | ||
| 10/20/2021 | Pending sale | $139,900$115/sqft |
Source:  LPRMLS #670718 Report a problem LPRMLS #670718 Report a problem | ||
| 10/18/2021 | Listed for sale | $139,900+25.5%$115/sqft |
Source: LPRMLS #670718 Report a problem | ||
| 10/2/2018 | Sold | $111,500-3%$91/sqft |
Source: Public Record Report a problem | ||
| 8/29/2018 | Pending sale | $115,000$94/sqft |
Source: RE/MAX PREMIER PROPERTIES #547889 Report a problem | ||
| 8/17/2018 | Listed for sale | $115,000+1.3%$94/sqft |
Source: RE/MAX PREMIER PROPERTIES #547889 Report a problem | ||
| 9/28/2016 | Listing removed | $850-5.6%$1/sqft |
Source: Preferred Property Management Report a problem | ||
| 9/19/2015 | Listing removed | $113,500$93/sqft |
Source: MANNING REALTY #449586 Report a problem | ||
| 7/11/2015 | Listed for sale | $113,500+3.2%$93/sqft |
Source: MANNING REALTY #449586 Report a problem | ||
| 11/15/2013 | Listing removed | $900$1/sqft |
Source: ERA STROTHER REAL ESTATE #414359 Report a problem | ||
| 11/6/2013 | Listed for rent | $900$1/sqft |
Source: ERA STROTHER REAL ESTATE #414359 Report a problem | ||
| 10/10/2012 | Listing removed | $900$1/sqft |
Source: ERA Strother Real Estate #391165 Report a problem | ||
| 9/11/2012 | Listed for rent | $900$1/sqft |
Source: ERA Strother Real Estate #391165 Report a problem | ||
| 9/10/2007 | Sold | $110,000$90/sqft |
Source: Public Record Report a problem | ||
Public tax history
| Year | Property taxes | Tax assessment |
|---|---|---|
| 2025 | $1,207 | $132,990 |
| 2024 | $1,207 | $132,990 |
| 2023 | $1,207 | $132,990 |
| 2022 | $1,207 +8.4% | $132,990 +12.2% |
| 2021 | $1,114 +0.2% | $118,510 |
| 2020 | $1,112 | $118,510 |
| 2019 | $1,112 +1.8% | $118,510 |
| 2018 | $1,092 | $118,510 |
| 2017 | $1,092 | $118,510 |
| 2016 | $1,092 | $118,510 |
| 2015 | $1,092 | $118,510 |
| 2014 | $1,092 +2.1% | $118,510 +14.1% |
| 2013 | $1,070 | $103,830 |
| 2011 | -- | $103,830 |
| 2010 | -- | $103,830 |
Find assessor info on the county website
Neighborhood: 28376
Nearby homes
- $224,4003 bd2 ba1.1k sqft120 Davenport Dr, Raeford, NC 28376Off Market
- $234,7003 bd2 ba1.2k sqft124 Davenport Dr, Raeford, NC 28376Off Market
- $224,4003 bd2 ba1.1k sqft118 Davenport Dr, Raeford, NC 28376Off Market
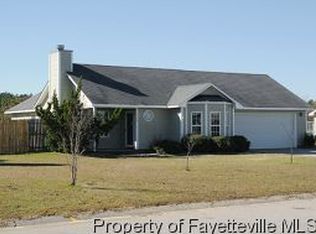
- $248,400-- bd2 ba1.6k sqft126 Davenport Dr, Raeford, NC 28376Off Market
- $236,7003 bd2 ba1.5k sqft121 Davenport Dr, Raeford, NC 28376Off Market
- $222,500-- bd2 ba1.2k sqft123 Davenport Dr, Raeford, NC 28376Off Market
- $233,5003 bd2 ba1.3k sqft112 Cavalier Dr, Raeford, NC 28376Off Market
- $225,800-- bd2 ba1.2k sqft116 Davenport Dr, Raeford, NC 28376Off Market
Nearby schools
GreatSchools rating
- 6/10Don D Steed ElementaryGrades: PK-5Distance: 3.5 mi
- 2/10East Hoke MiddleGrades: 6-8Distance: 2.2 mi
- 10/10Sandhoke Early College High SchoolGrades: 9-12Distance: 5 mi
Schools provided by the listing agent
- Elementary: Upchurch
- Middle: East Hoke Middle
- High: Hoke County
Source: Hive MLS. This data may not be complete. We recommend contacting the local school district to confirm school assignments for this home.
Get a cash offer in 3 minutes
Find out how much your home could sell for in as little as 3 minutes with a no-obligation cash offer.
Estimated market value
$231,000
Get a cash offer in 3 minutes
Find out how much your home could sell for in as little as 3 minutes with a no-obligation cash offer.
Estimated market value
$231,000
- North Carolina
- Hoke County
- Raeford
- 28376
- 122 Davenport Drive
Nearby cities
Nearby zip codes
Other Raeford Topics
