Skip main navigation
Active
  • $1,490,000

    122 Dawana Ln, Georgetown, TX 78628

    4beds
    4,954sqft
    : 
    Loading
    Get pre-qualified
    Single Family Residence
    Built in 2007
    0.72 Acres Lot
    $1,412,700 Zestimate®
    $301/sqft
    $-- HOA

    What's special

    Private balconyIncredible backyard oasisStainless steel appliancesFirepit with seating areaStunning floor-to-ceiling stone fireplaceSpacious walk-in closetLush landscaping
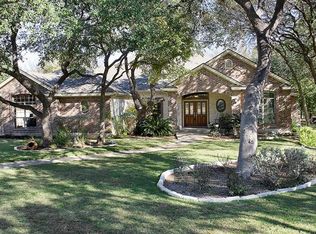
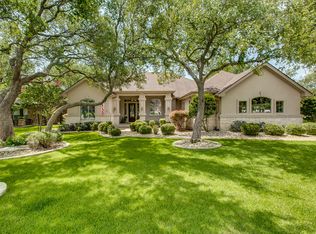
    One-of-a-kind, immaculate home on a tree-dotted 0.72-acre lot, offering refined architectural details, exceptional privacy, a garage apartment with rental income potential, an incredible backyard oasis, & the freedom of no HOA! The open floor plan is filled with natural light & showcases gorgeous wood flooring throughout most of the main living areas. The spacious living room impresses with a soaring beamed ceiling & a stunning floor-to-ceiling stone fireplace. The kitchen features granite countertops, a center island, rich dark wood cabinetry with display cabinets & pullout drawers, stainless steel appliances, & a pantry. Enjoy casual meals in the breakfast nook, while the formal dining room with a tray ceiling provides the perfect setting for special gatherings. A dedicated office with a tray ceiling offers an ideal space for work. The primary suite is complete with a cathedral ceiling, direct access to the back patio, a spacious walk-in closet, & an ensuite bath with dual vanities & a separate dual-head shower. Upstairs, you'll find an expansive flex space designed for entertaining with a wet bar, private balcony, ensuite bath, and tray ceiling. Two additional bedrooms each offer their own walk-in closet & ensuite bath. A dedicated storage room adds even more functionality. Step outside to experience your own private resort. A covered walkway leads to the detached 3-car garage, topped by a guest apartment featuring its own balcony, living room, dining area, kitchen with pantry, bedroom, full bath, laundry room, & storage, making it ideal for guests, multigenerational living, or rental income. The fenced backyard is an entertainer's dream with a sparkling pool & hot tub, lush landscaping, a firepit with seating area, & breathtaking views of the surrounding mature trees. Located less than 10 minutes from the airport, just a golf cart ride to Berry Creek Country Club, & close to shopping, dining, & recreation with easy access to I-35 & TX-195.
    3 days
    |
    341
    |
    21
    |

    Likely to sell faster than

    Zillow last checked:

    Listing updated:

    Listed by:

    Tanya Kerr (512) 851-8350,

    KWLS - T. Kerr Property Group (512) 851-8350,

    Russell Phillips (512) 698-7877,

    KWLS - T. Kerr Property Group

    Source: Unlock MLS,MLS#: 9536859MLS Logo

    Loading...

      Facts & features

      Interior

      Bedrooms & bathrooms
      • Bedrooms: 4
      • Bathrooms: 6
      • Full bathrooms: 5
      • 1/2 bathrooms: 1
      • Main level bedrooms: 1
      Primary bedroom
      • Features: CATHC, Ceiling Fan(s)
      • Level: Main
      Primary bathroom
      • Features: Double Vanity, Full Bath, Separate Shower, Soaking Tub, Walk-In Closet(s)
      • Level: Main
      Kitchen
      • Features: Kitchn - Breakfast Area, Breakfast Bar, Kitchen Island, Granite Counters, CRWN, Open to Family Room, Pantry, Recessed Lighting
      • Level: Main
      Heating
      • Central
      Cooling
      • Central Air
      Appliances
      • Included: Cooktop, Dishwasher, Disposal, Exhaust Fan, Microwave, Oven, Range, RNGHD, Stainless Steel Appliance(s), Electric Water Heater, Gas Water Heater, Water Softener Owned
      Features
      • Bar, Breakfast Bar, Built-in Features, Ceiling Fan(s), Beamed Ceilings, Cathedral Ceiling(s), High Ceilings, Tray Ceiling(s), Chandelier, Granite Counters, Crown Molding, Double Vanity, Entrance Foyer, Interior Steps, Kitchen Island, Multiple Dining Areas, Multiple Living Areas, Open Floorplan, Pantry, Primary Bedroom on Main, Recessed Lighting, Soaking Tub, Storage, Study/Home Office, Walk-In Closet(s)
      • Flooring: Carpet, Tile, Wood
      • Windows: Blinds, Drapes, Screens
      • Number of fireplaces: 2
      • Fireplace features: Fire Pit, Gas, Living Room, Outside, Wood Burning
      Interior area
      • Total interior livable area: 4,954 sqft
      Video & virtual tour

      Property

      Parking
      • Total spaces: 3
      • Parking features: Detached, Door-Multi, Driveway, Garage, Garage Door Opener
      • Garage spaces: 3
      Accessibility
      • Accessibility features: None
      Features
      • Levels: Two
      • Stories: 2
      • Patio & porch: Covered, Front Porch, Patio
      • Exterior features: Balcony, Gutters Full, Private Yard
      • Has private pool: Yes
      • Pool features: In Ground, Outdoor Pool, Waterfall
      • Spa features: Hot Tub, In Ground
      • Fencing: Back Yard, Fenced, Wood, Wrought Iron
      • Has view: Yes
      • View description: Trees/Woods
      • Waterfront features: None
      Lot
      • Size: 0.72 Acres
      • Features: Back Yard, Curbs, Front Yard, Landscaped, Native Plants, Sprinkler - Automatic, Trees-Large (Over 40 Ft), Many Trees, Views
      Details
      • Additional structures: See Remarks, Garage(s)
      • Parcel number: 206210000C0011
      • Special conditions: Standard

      Construction

      Type & style
      • Home type: SingleFamily
      • Property subtype: Single Family Residence
      Materials
      • Foundation: Slab
      • Roof: Asphalt
      Condition
      • Resale
      • New construction: No
      • Year built: 2007

      Utilities & green energy

      • Sewer: Public Sewer
      • Water: Public
      • Utilities for property: Electricity Available, Sewer Available, Water Available

      Community & HOA

      Community
      • Features: None
      • Subdivision: Logan Plateau
      HOA
      • Has HOA: No
      Location
      • Region: Georgetown

      Financial & listing details

      • Price per square foot: $301/sqft
      • Tax assessed value: $1,048,326
      • Annual tax amount: $14,842
      • Date on market: 7/8/2026
      • Listing terms: Cash,Conventional,FHA,VA Loan
      • Electric utility on property: Yes

        Estimated market value

        $1,412,700

        $1.34M - $1.48M

        $5,428/mo

        Price history

        DateEventPrice
        7/8/2026Listed for sale$1,490,000+198.1%$301/sqft
        Source: Unlock MLS #9536859 Report a problem
        8/5/2010Listing removed$499,900$101/sqft
        Source: Property Brokerage of Texas #8380594 Report a problem
        8/1/2010Listed for sale$499,900$101/sqft
        Source: Property Brokerage of Texas #8380594 Report a problem
        6/1/2010Sold--
        Source: Public Record Report a problem

        Public tax history

        YearProperty taxesTax assessment
        2025$14,843 -4%$1,048,326 +8.4%
        2024$15,459 -2.5%$966,755 -2.6%
        2023$15,849 -6.2%$992,433 +10%
        2022$16,905 +2.2%$902,212 +10%
        2021$16,544 +3.9%$820,193 +10%
        2020$15,924 +2%$745,630 +3.5%
        2019$15,611 -6.1%$720,413 -3%
        2018$16,622 $742,918 +0.3%
        2017$16,622 +9.2%$740,873 +9.7%
        2016$15,222 +6.7%$675,323 -1.8%
        2015$14,267 $687,897 +10%
        2014$14,267 $625,361 +4.2%
        2013-- $600,004 -5.4%
        2012-- $634,054 +10.7%
        2011-- $572,951 -18.3%
        2010-- $701,600 -5.3%
        2009-- $740,763
        Find assessor info on the county website

        Monthly payment

        Est. payment

        Payment breakdown

        Explore the cost of this home by adjusting the details. Changes won't be saved.
        All calculations are estimates and provided by Zillow, Inc. for informational purposes only. Actual amounts may vary.
        HOA fees may include property taxes on listings classified as Co-Ops. Contact the listing agent and/or owner for fee details.
        Mortgage interest rates are dependent on a number of factors, including credit score, down payment, and repayment length. Interest rate data provided by Zillow Group Marketplace, Inc. as of 1/1/1970 from various mortgage lenders with which we have lead or other similar arrangements; the Estimated Payment is an average of those rates.
        See how much you could borrow to make a competitive offer.

        Climate risks

        Neighborhood: 78628

        Getting around

        1 / 100
        Car-Dependent
        27 / 100
        Somewhat Bikeable

        Nearby schools

        GreatSchools rating
        Schools provided by the listing agent
        • Elementary: Raye McCoy
        • Middle: Charles A Forbes
        • High: Georgetown
        • District: Georgetown ISD

        Source: Unlock MLS. This data may not be complete. We recommend contacting the local school district to confirm school assignments for this home.

        A local agent can set up tours, give advice and negotiate with sellers.

        A local lender can help you make sure your offer is ready when you are.

        Browse local experts

        Similar homes