Skip main navigation
Off market
  • $1,198,900

    122 Deer Creek Xing, Kennett Square, PA 19348

    4beds
    4,455sqft
    SingleFamily
    Built in 1994
    6.5 Acres Lot
    $1,198,900 Zestimate®
    $269/sqft
    $4,314 Estimated rent

    Home value

    $1,198,900

    $1.10M - $1.31M

    $4,314/mo

    Zestimate® history
    Loading
    Loading...

    Owner options

    List your home for rent

    $4,314/mo

    Rent Zestimate®

    Find your next renter with Zillow Rental Manager. Plus, with online applications, you can quickly screen prospective tenants – for free.

    Learn more

    $4,314/mo

    Rent Zestimate®

    Refinance and save

    $6,247/mo

    Est. payment

    Refinancing to a lower rate could help reduce your monthly payments and save thousands over the life of the loan.

    See today's rates

    $6,247/mo

    Est. payment

    Explore your selling options

    Work with a Zillow partner agent

    Leverage their expertise and Zillow's premium Showcase listings to get your home seen by more buyers.

    Get started

    List with your own agent

    Get your home in front of millions of buyers by listing it on Zillow.

    Learn how to do it

    Sell it yourself

    Take full control of how buyers see your home on Zillow by listing For Sale by Owner (FSBO).

    List your home

    What's special

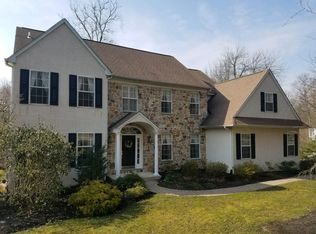
    This absolutely stunning home must be seen to be fully appreciated!! You will not believe the amount of space in this fabulous custom built home with 4 spacious Bedrooms, 3 full Baths, 2 Bonus Rooms, huge chef's Kitchen, finished Basement, beautiful hardwood floors, gorgeous grounds with ponds and fountains and so much more! Nestled on a 6.5 acre beautifully landscaped lot, the property backs to conservancy land and horse pastures and it's all in the award winning Unionville Chadds Ford School District. Masterfully constructed and immaculately maintained, this 5,000 sq. ft. manor home is fit for a king or queen! The 3-story entry foyer with grand staircase sets the tone for this breathtaking home. The bright floor plan includes walls of windows, four levels featuring a formal Living Room with marble fireplace, formal Dining Room with sliding doors to the deck, a gourmet granite Kitchen, Library with custom built-ins, 1st floor Office/Guest Room, full Bath, wrap around Deck, Family Room with vaulted ceiling and wood stove. The 2nd floor includes the luxurious Master Suite with fireplace, Master Bath with ceramic tile, dressing area, huge walk-in closet and Hot Tub Room with outside exit to the deck. There are 3 additional Bedrooms, Laundry Room, and Playroom on this level. The third floor has two very large bonus rooms, plus floored attic space for additional storage. The lower level offers an open finished area perfect for a media, exercise or recreation area with doors leading to the back yard, plus plenty of extra storage space. This one of a kind home shows quality craftsmanship, impeccable design and attention to detail at every turn. Located in a small, wonderful neighborhood, this home is close to major highways, shopping, restaurants, schools, parks and recreation.ONE YEAR FREE HOME WARRANTY BEING OFFERED!

    This property is not currently displayed as for sale or rent on Zillow. This may be different from what's on other websites or public sources.
    Facts & features

    Interior

    Bedrooms & bathrooms
    • Bedrooms: 4
    • Bathrooms: 3
    • Full bathrooms: 3
    Heating
    • Forced air, Gas
    Cooling
    • Central
    Appliances
    • Included: Dishwasher, Refrigerator
    Features
    • 9Ft+Ceiling, WhirlPool/HotTub, CeilngFan(s), Cathedral/Va, Skylight(s), Attic/HseFan, WoodStove
    • Flooring: Tile, Carpet, Hardwood, Linoleum / Vinyl
    • Has fireplace: Yes
    Interior area
    • Total interior livable area: 4,455 sqft

    Property

    Parking
    • Total spaces: 3
    • Parking features: Garage - Attached
    Features
    • Exterior features: Vinyl, Brick
    • Has spa: Yes
    Lot
    • Size: 6.5 Acres
    Details
    • Parcel number: 610700051400

    Construction

    Type & style
    • Home type: SingleFamily
    Condition
    • Average+
    • Year built: 1994

    Community & HOA

    Location
    • Region: Kennett Square

    Financial & listing details

    • Price per square foot: $269/sqft
    • Tax assessed value: $329,950
    • Annual tax amount: $3,315
    • Ownership: Fee Simple

    Price history

    DateEventPrice
    8/10/2017Sold$646,025-7.7%$145/sqft
    Source: Public Record Report a problem
    1/9/2017Listing removed$699,700$157/sqft
    Source: KW Greater West Chester #6875928 Report a problem
    1/6/2017Listed for sale$699,700$157/sqft
    Source: KW Greater West Chester #6875928 Report a problem
    1/6/2017Pending sale$699,700$157/sqft
    Source: KW Greater West Chester #6875928 Report a problem
    1/4/2017Pending sale$699,700$157/sqft
    Source: Keller Williams - Exton #6875928 Report a problem
    12/15/2016Price change$699,7000%$157/sqft
    Source: Keller Williams - Exton #6875928 Report a problem
    12/7/2016Price change$699,8000%$157/sqft
    Source: Keller Williams - Exton #6875928 Report a problem
    11/23/2016Price change$699,9000%$157/sqft
    Source: Keller Williams - Exton #6875928 Report a problem
    10/14/2016Listed for sale$700,000$157/sqft
    Source: KW Greater West Chester #6875928 Report a problem

    Public tax history

    YearProperty taxesTax assessment
    2025$3,315 -69.3%$329,950 -0.4%
    2024$10,807 -15.7%$331,410
    2023$12,820 +3.3%$331,410
    2022$12,416 +17.5%$331,410
    2021$10,562 +195.9%$331,410
    2020$3,569 -70.9%$331,410
    2019$12,262 -6.2%$331,410 -11.4%
    2018$13,078 +9899.6%$374,050
    2017$131 -91.2%$374,050
    2016$1,483 $374,050
    2015$1,483 $374,050
    2014$1,483 $374,050
    2013-- $374,050
    2012-- $374,050
    2011-- $374,050
    2010-- $374,050
    2009-- $374,050
    2008-- $374,050
    2007-- $374,050
    2006-- $374,050
    2005-- $374,050
    2004-- $374,050
    2003-- $374,050
    2000-- $374,050
    Find assessor info on the county website

    Neighborhood: 19348

    Nearby schools

    GreatSchools rating
    Schools provided by the listing agent
    • Elementary: Unionville
    • Middle: Patton
    • High: Unionville
    • District: Unionvil-Chadds

    Source: The MLS. This data may not be complete. We recommend contacting the local school district to confirm school assignments for this home.

    Get a cash offer in 3 minutes
    Find out how much your home could sell for in as little as 3 minutes with a no-obligation cash offer.
    Estimated market value
    $1,198,900
    Get a cash offer in 3 minutes
    Find out how much your home could sell for in as little as 3 minutes with a no-obligation cash offer.
    Estimated market value
    $1,198,900