Skip main navigation
Closed
Street View
  • $725,000

    122 Delaney Cir, Summerville, SC 29485

    5beds
    3,750sqft
    Single Family Residence
    Built in 1989
    0.55 Acres Lot
    $772,800 Zestimate®
    $193/sqft
    $3,907 Estimated rent

    Home value

    $772,800

    $734,000 - $811,000

    $3,907/mo

    Zestimate® history
    Loading
    Loading...

    Owner options

    List your home for rent

    $3,907/mo

    Rent Zestimate®

    Find your next renter with Zillow Rental Manager. Plus, with online applications, you can quickly screen prospective tenants – for free.

    Learn more

    $3,907/mo

    Rent Zestimate®

    Refinance and save

    $4,193/mo

    Est. payment

    Refinancing to a lower rate could help reduce your monthly payments and save thousands over the life of the loan.

    See today's rates

    $4,193/mo

    Est. payment

    Explore your selling options

    Work with a Zillow partner agent

    Leverage their expertise and Zillow's premium Showcase listings to get your home seen by more buyers.

    Get started

    List with your own agent

    Get your home in front of millions of buyers by listing it on Zillow.

    Learn how to do it

    Sell it yourself

    Take full control of how buyers see your home on Zillow by listing For Sale by Owner (FSBO).

    List your home

    What's special

    Brick garden houseBoat storageGarden tubHuge brick patioProfessional landscapingNewer roofReal cedar closet
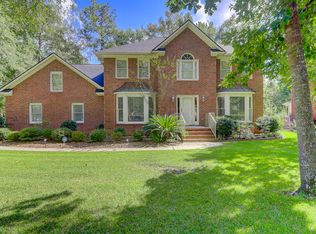
    Here's your rare opportunity to own a luxury brick home in Ashborough East! This stunning brick home sitting on a large .55 acre corner lot is the epitome of a quiet, elegant, sophisticated, and meticulously maintained home. With timeless design, precise attention to detail, spacious living areas, formal living and dining rooms, sunroom AND screened porch, this home exudes success. The fenced backyard oasis features a huge brick patio with 3 ft wall, brick garden house, professional landscaping, and plenty of room to run and entertain. Real hardwood floors in the living room, dining room, family room and downstairs master bedroom. Terrazzo tile floors in the kitchen and laundry room. Downstairs master bedroom has large walk-in closets, ensuite has separate shower and garden tubwith palladium window, dual sinks, custom designer cabinetry, and all the touches of elegance you've been seeking. Kitchen includes wall oven and gas range, pendant lighting, eat-in kitchen with bay window. FROG is 5th bedroom with large storage area and real cedar closet. Second master bedroom with full bath upstairs. Whole home has Culligan water treatment system. Newer roof, HVAC and water heater for low maintenance cost living. Circular driveway in front, and second driveway leads to oversized side entry garage. Tool bench, security system, and owner safe in FROG all convey! Neighborhood includes clubhouse to hold events, pool, walking trails, RV and boat storage, and more! This home checks ALL the boxes. Mark it as a favorite, and set your appointment to see it today!

    Zillow last checked:

    Listing updated:

    Listed by:

    Charleston Expert Home Sellers, LLC

    Bought with:

    Redfin Corporation

    Source: CTMLS,MLS#: 24007910MLS Logo

    Facts & features

    Interior

    Bedrooms & bathrooms
    • Bedrooms: 5
    • Bathrooms: 4
    • Full bathrooms: 3
    • 1/2 bathrooms: 1
    Heating
    • Electric
    Cooling
    • Central Air
    Appliances
    • Laundry: Electric Dryer Hookup, Washer Hookup, Laundry Room
    Features
    • Ceiling - Blown, Ceiling - Cathedral/Vaulted, Ceiling - Smooth, High Ceilings, Garden Tub/Shower, Kitchen Island, Walk-In Closet(s), Ceiling Fan(s), Eat-in Kitchen, Formal Living, Entrance Foyer, Frog Attached, Pantry
    • Flooring: Carpet, Ceramic Tile, Wood
    • Windows: Skylight(s)
    • Number of fireplaces: 1
    • Fireplace features: Family Room, Gas, Gas Log, One
    Interior area
    • Total structure area: 3,750
    • Total interior livable area: 3,750 sqft

    Property

    Parking
    • Total spaces: 2
    • Parking features: Garage, Attached, Garage Door Opener
    • Attached garage spaces: 2
    Features
    • Levels: Two
    • Stories: 2
    • Entry location: Ground Level
    • Patio & porch: Patio, Front Porch
    • Exterior features: Rain Gutters
    Lot
    • Size: 0.55 Acres
    • Features: .5 - 1 Acre, High, Interior Lot, Level, Wooded
    Details
    • Additional structures: Other
    • Parcel number: 1531412013000

    Construction

    Type & style
    • Home type: SingleFamily
    • Architectural style: Traditional
    • Property subtype: Single Family Residence
    Materials
    • Brick Veneer
    • Roof: Architectural
    Condition
    • New construction: No
    • Year built: 1989

    Utilities & green energy

    • Sewer: Public Sewer
    • Water: Public
    • Utilities for property: Dominion Energy

    Community & neighborhood

    Security
    • Security features: Security System
    Community
    • Community features: Clubhouse, Dog Park, Fitness Center, Park, Pool, Storage, Trash, Walk/Jog Trails
    Location
    • Region: Summerville
    • Subdivision: Ashborough East

    Other

    Other facts
    • Listing terms: Cash,Conventional,FHA,VA Loan

    Price history

    DateEventPrice
    5/9/2024Sold$725,000$193/sqft
    Source: CTMLS #24007910 Report a problem
    3/30/2024Contingent$725,000$193/sqft
    Source: CTMLS #24007910 Report a problem
    3/30/2024Listed for sale$725,000+103.7%$193/sqft
    Source: CTMLS #24007910 Report a problem
    5/28/2003Sold$356,000$95/sqft
    Source: Public Record Report a problem

    Public tax history

    YearProperty taxesTax assessment
    2024$145 $23,873 +56.4%
    2023-- $15,267 +265.6%
    2022-- $4,176
    2021-- $4,176
    2020-- $4,176 -73.6%
    2019-- $15,844 +11.3%
    2018-- $14,240
    2017-- $14,240
    2016-- $14,240
    2015-- $14,240 -95.8%
    2014-- $341,435
    2013-- --
    2012-- --
    2011-- --
    2010-- $13,660 +15%
    2009-- $11,880
    2008-- $11,880
    2007-- $11,880
    2005-- $11,880 +16.5%
    2004-- $10,200
    2003-- $10,200
    2002-- $10,200
    2001-- $10,200

    Find assessor info on the county website

    Neighborhood: 29485

    Nearby schools

    GreatSchools rating
    Schools provided by the listing agent
    • Elementary: Flowertown
    • Middle: Gregg
    • High: Ashley Ridge

    Source: CTMLS. This data may not be complete. We recommend contacting the local school district to confirm school assignments for this home.

    Get a cash offer in 3 minutes
    Find out how much your home could sell for in as little as 3 minutes with a no-obligation cash offer.
    Estimated market value
    $772,800
    Get a cash offer in 3 minutes
    Find out how much your home could sell for in as little as 3 minutes with a no-obligation cash offer.
    Estimated market value
    $772,800