Skip main navigation
Closed
  • $910,000

    122 Denio Dr, Dayton, NV 89403

    5beds
    3,002sqft
    Single Family Residence
    Built in 2020
    0.5 Acres Lot
    $899,000 Zestimate®
    $303/sqft
    $3,896 Estimated rent

    Home value

    $899,000

    $800,000 - $1.01M

    $3,896/mo

    Zestimate® history
    Loading
    Loading...

    Owner options

    List your home for rent

    $3,896/mo

    Rent Zestimate®

    Find your next renter with Zillow Rental Manager. Plus, with online applications, you can quickly screen prospective tenants – for free.

    Learn more

    $3,896/mo

    Rent Zestimate®

    Refinance and save

    $5,303/mo

    Est. payment

    Refinancing to a lower rate could help reduce your monthly payments and save thousands over the life of the loan.

    See today's rates

    $5,303/mo

    Est. payment

    Explore your selling options

    Work with a Zillow partner agent

    Leverage their expertise and Zillow's premium Showcase listings to get your home seen by more buyers.

    Get started

    List with your own agent

    Get your home in front of millions of buyers by listing it on Zillow.

    Learn how to do it

    Sell it yourself

    Take full control of how buyers see your home on Zillow by listing For Sale by Owner (FSBO).

    List your home

    What's special

    Beautiful quartz countertopsHand-finished wallsTranquil water featureDedicated office nookSpa-inspired bathroomPot fillerVaulted and coffered ceilings
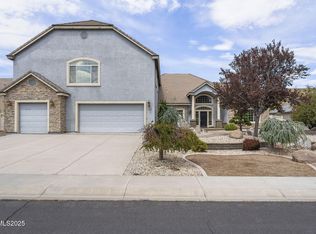
    Luxury Custom Home in Santa Maria Ranch - Dayton's Most Prestigious Neighborhood Welcome to a one-of-a-kind residence in the highly sought-after Santa Maria Ranch community, where elegance meets comfort and every detail has been carefully curated. Situated on half an acre, this property offers space, privacy, and luxury living just minutes from Carson City and Lake Tahoe. From the moment you arrive, the exterior impresses with its stucco and natural Truckee flagstone finishes, a timber front entry, tranquil water feature, and a forever tile roof. The extended, wide driveway with RV parking provides ample room for all your toys, while the covered back patio with natural gas stub, hot tub, and gazebo invites year-round entertaining. A fully finished 11x18 workshop with electricity offers the perfect space for hobbies or projects. Inside, the home exudes craftsmanship and sophistication. Hickory hardwood floors, hand-finished walls, and vaulted and coffered ceilings set the tone for luxury living. The thoughtful floorplan includes 5 bedrooms, with one easily serving as a flex space or executive office, plus 3.5 baths. Upstairs, you'll find a dedicated office nook, a bonus room with ensuite bath ideal as a guest suite, rec room, man cave, or she-space. Comfort is elevated with whole-house water softener and RO system, extra insulation, floor outlets for power recliners, and a 12-foot glass slider that seamlessly connects indoor living to the patio. The chef's kitchen is a masterpiece designed for both everyday living and grand entertaining. Highlights include beautiful quartz countertops, a large island with prep sink and disposal, custom soft-close cabinetry, walk-in pantry, beverage bar, solar tube for natural light, and pot filler. Cooking is a breeze with a gas range, double ovens, built-in microwave, and ample workspace. The formal dining room is perfect for hosting unforgettable gatherings. The luxurious master suite, thoughtfully separated from the guest bedrooms, offers a private retreat with a spa-inspired bathroom featuring a soaking tub, oversized walk-in shower with multiple sprays, and a generous walk-in closet. Living in Santa Maria Ranch means embracing a true Nevada lifestyle. Stroll or bike the community's scenic trails, enjoy the expansive parks and open spaces, or spend your afternoons by the Carson River just moments away for fishing, kayaking, floating, and family fun. With its wide streets, custom homes, and quiet setting, Santa Maria Ranch offers the perfect blend of small-town charm and modern convenience, all within easy reach of Reno, Lake Tahoe, and world-class outdoor recreation. This is more than a home, it's an opportunity to own one of the finest custom properties in Santa Maria Ranch.

    Zillow last checked:

    Listing updated:

    Listed by:

    ReNon George S.194125 775-450-1950,

    Chase International Carson Cit

    Bought with:

    Katrina Karasawa, S.171551

    RE/MAX Professionals-Reno

    Source: NNRMLS,MLS#: 250055764MLS Logo

    Facts & features

    Interior

    Bedrooms & bathrooms
    • Bedrooms: 5
    • Bathrooms: 4
    • Full bathrooms: 3
    • 1/2 bathrooms: 1
    Heating
    • Fireplace(s), Forced Air
    Cooling
    • Central Air
    Appliances
    • Included: Dishwasher, Disposal, Gas Range, Microwave, Oven, Water Softener Owned
    • Laundry: Cabinets, Laundry Room, Sink
    Features
    • Breakfast Bar, Ceiling Fan(s), Entrance Foyer, High Ceilings, In-Law Floorplan, Kitchen Island, Loft, Pantry, Master Downstairs, Walk-In Closet(s)
    • Flooring: Carpet, Tile, Wood
    • Windows: Blinds, Double Pane Windows, Drapes, Vinyl Frames, Window Coverings
    • Number of fireplaces: 1
    • Fireplace features: Gas
    • Common walls with other units/homes: No Common Walls
    Interior area
    • Total structure area: 3,002
    • Total interior livable area: 3,002 sqft

    Property

    Parking
    • Total spaces: 3
    • Parking features: Additional Parking, Attached, Garage, Garage Door Opener, Parking Pad, RV Access/Parking
    • Attached garage spaces: 3
    Features
    • Levels: Two
    • Stories: 1
    • Patio & porch: Patio
    • Exterior features: Barbecue Stubbed In, Rain Gutters
    • Fencing: Back Yard
    Lot
    • Size: 0.5 Acres
    • Features: Level, Sprinklers In Front, Sprinklers In Rear
    Details
    • Additional structures: Shed(s), Storage, Workshop
    • Parcel number: 02935106
    • Zoning: RR1

    Construction

    Type & style
    • Home type: SingleFamily
    • Property subtype: Single Family Residence
    Materials
    • Stone, Stucco
    • Foundation: Crawl Space
    • Roof: Pitched,Tile
    Condition
    • New construction: No
    • Year built: 2020

    Utilities & green energy

    • Sewer: Public Sewer
    • Water: Public
    • Utilities for property: Internet Available, Natural Gas Connected, Cellular Coverage

    Community & HOA

    Community
    • Security: Carbon Monoxide Detector(s), Smoke Detector(s)
    • Subdivision: Santa Maria Ranch Ph 1
    HOA
    • Has HOA: Yes
    • Amenities included: Maintenance Grounds
    • Services included: Maintenance Grounds
    • HOA fee: $37 monthly
    • HOA name: Santa Maria Ranch
    Location
    • Region: Dayton

    Financial & listing details

    • Price per square foot: $303/sqft
    • Tax assessed value: $678,449
    • Annual tax amount: $7,736
    • Date on market: 9/11/2025
    • Cumulative days on market: 64 days
    • Listing terms: 1031 Exchange,Cash,Conventional,FHA,VA Loan

    Price history

    DateEventPrice
    11/14/2025Sold$910,000-3.1%$303/sqft
    Source: NNRMLS #250055764 Report a problem
    10/27/2025Contingent$939,000$313/sqft
    Source: NNRMLS #250055764 Report a problem
    10/23/2025Price change$939,000-1.1%$313/sqft
    Source: NNRMLS #250055764 Report a problem
    10/2/2025Price change$949,000-1.7%$316/sqft
    Source: NNRMLS #250055764 Report a problem
    9/11/2025Listed for sale$965,000+1578.3%$321/sqft
    Source: NNRMLS #250055764 Report a problem
    4/16/2018Sold$57,500-4%$19/sqft
    Source: Public Record Report a problem
    4/5/2018Pending sale$59,900$20/sqft
    Source: Coldwell Banker Select Real Estate #180001087 Report a problem
    1/30/2018Listed for sale$59,900+22.2%$20/sqft
    Source: Coldwell Banker Select RE CC #180001087 Report a problem
    8/13/2015Sold$49,000+30.7%$16/sqft
    Source: Public Record Report a problem
    8/2/2011Listing removed$37,500$12/sqft
    Source: Best Sellers #110001904 Report a problem
    2/11/2011Listed for sale$37,500$12/sqft
    Source: Coldwell Banker Best Sellers #110001904 Report a problem

    Public tax history

    YearProperty taxesTax assessment
    2025$7,163 +8%$237,457 +1%
    2024$6,633 +17.1%$235,222 +5.3%
    2023$5,666 +8%$223,314 +12%
    2022$5,247 $199,372 +10.3%
    2021-- $180,724 +3.3%
    2020$4,857 $174,992 +100%
    2019$4,857 +271.8%$87,513 +284.7%
    2018$1,306 +412.5%$22,750 +44.4%
    2017$255 +4.2%$15,750 +25%
    2016$245 +2.8%$12,600
    2015$238 +3.3%$12,600 +76.7%
    2014$230 $7,130 +42.9%
    2013-- $4,990
    2012-- $4,990 -48.6%
    2011-- $9,700 -20%
    2010-- $12,130 -40%
    2009-- $20,213 -42.7%
    2008-- $35,280
    2007-- $35,280 +20%
    2006-- $29,400
    Find assessor info on the county website

    Neighborhood: 89403

    Nearby schools

    GreatSchools rating
    Schools provided by the listing agent
    • Elementary: Dayton
    • Middle: Dayton
    • High: Dayton

    Source: NNRMLS. This data may not be complete. We recommend contacting the local school district to confirm school assignments for this home.

    Get a cash offer in 3 minutes
    Find out how much your home could sell for in as little as 3 minutes with a no-obligation cash offer.
    Estimated market value
    $899,000
    Get a cash offer in 3 minutes
    Find out how much your home could sell for in as little as 3 minutes with a no-obligation cash offer.
    Estimated market value
    $899,000