** Open House Saturday, March 8th 12pm - 2pm. ** Receive up to $6,000 in lender credit toward rate buy-down or closing cost when using with preferred lender. ** Welcome to this beautifully maintained 4 bedroom, 2 bath single-story home in the sought-after Champion Heights community. Step inside to soaring tray ceilings in the foyer and rich dark hardwood floors that flow throughout the main living areas. Natural light fills the thoughtfully designed open floorplan, highlighting the gorgeous floor-to-ceiling stone fireplace and the seamless connection between the living, kitchen, and dining areas. At the heart of the kitchen is an oversized island, offering plenty of space for culinary prep, dining, and entertaining. Recessed and pendant lighting enhance the kitchen's design which features 42" white cabinets with undermount lighting, granite countertops, a herringbone backsplash, updated cabinet pulls, and a goose-neck faucet. Gas cooking and stainless steel appliances (the refrigerator conveys) along with a walk-in pantry, make this the perfect blend of style and functionality. The primary suite is privately situated at the back of the home and includes a generous walk-in closet with built-in shelving, along with a separate walk-in shower and a relaxing garden tub. New carpet has been installed in all four bedrooms and fresh paint has been applied throughout. Relax and entertain on the extended patio, complete with a pergola and swing while enjoying the ease of an irrigation system in both the front and back yards for easy maintenance. Champion Heights combines Hill Country charm with city comfort-scenic greenbelt views, jogging trails, and being just minutes from highly-rated Boerne ISD schools, shopping, dining, and the vibrant heart of downtown.
Sold
Price Unknown
122 Destiny, Boerne, TX 78006
4beds
1,933sqft
Single Family Residence
Built in 2018
6,534 Square Feet Lot
$402,300 Zestimate®
$--/sqft
$2,628 Estimated rent
Home value
$402,300
$354,000 - $459,000
$2,628/mo
Zestimate® history
Owner options
List your home for rent
$2,628/mo
Rent Zestimate®
Find your next renter with Zillow Rental Manager. Plus, with online applications, you can quickly screen prospective tenants – for free.
$2,628/mo
Rent Zestimate®
Refinance and save
$450/mo
Est. payment
Refinancing to a lower rate could help reduce your monthly payments and save thousands over the life of the loan.
$450/mo
Est. payment
Explore your selling options
Work with a Zillow partner agent
Leverage their expertise and Zillow's premium Showcase listings to get your home seen by more buyers.
Get startedList with your own agent
Get your home in front of millions of buyers by listing it on Zillow.
Learn how to do itSell it yourself
Take full control of how buyers see your home on Zillow by listing For Sale by Owner (FSBO).
List your homeWhat's special
Floor-to-ceiling stone fireplaceFresh paintOpen floorplanGas cookingExtended patioStainless steel appliancesRich dark hardwood floors
Zillow last checked:
Listing updated:
Listed by:
Kristen Simmons TREC #718170 (210) 819-8411,
Real Broker, LLC
Source: LERA MLS,MLS#: 1847044
Facts & features
Interior
Bedrooms & bathrooms
- Bedrooms: 4
- Bathrooms: 2
- Full bathrooms: 2
Primary bedroom
- Features: Walk-In Closet(s)
- Area: 208
- Dimensions: 16 x 13
Bedroom 2
- Area: 132
- Dimensions: 12 x 11
Bedroom 3
- Area: 168
- Dimensions: 12 x 14
Bedroom 4
- Area: 156
- Dimensions: 13 x 12
Primary bathroom
- Features: Tub/Shower Separate, Single Vanity, Soaking Tub
- Area: 132
- Dimensions: 11 x 12
Dining room
- Area: 156
- Dimensions: 13 x 12
Kitchen
- Area: 195
- Dimensions: 13 x 15
Living room
- Area: 325
- Dimensions: 13 x 25
Heating
- Central, Electric
Cooling
- Central Air
Appliances
- Included: Cooktop, Built-In Oven, Microwave, Gas Cooktop, Refrigerator, Disposal, Dishwasher, Electric Water Heater
- Laundry: Main Level, Washer Hookup, Dryer Connection
Features
- One Living Area, Liv/Din Combo, Eat-in Kitchen, Kitchen Island, Breakfast Bar, Pantry, Utility Room Inside, 1st Floor Lvl/No Steps, High Ceilings, Open Floorplan, High Speed Internet, All Bedrooms Downstairs, Walk-In Closet(s), Master Downstairs, Ceiling Fan(s), Solid Counter Tops
- Flooring: Carpet, Ceramic Tile, Wood
- Windows: Window Coverings
- Has basement: No
- Number of fireplaces: 1
- Fireplace features: One, Living Room
Interior area
- Total structure area: 1,933
- Total interior livable area: 1,933 sqft
Property
Parking
- Total spaces: 2
- Parking features: Two Car Garage, Garage Door Opener
- Garage spaces: 2
Features
- Levels: One
- Stories: 1
- Patio & porch: Patio
- Exterior features: Sprinkler System
- Pool features: None
Lot
- Size: 6,534 Square Feet
- Features: Level, Sidewalks, Streetlights
Details
- Parcel number: 1509920080027
Construction
Type & style
- Home type: SingleFamily
- Property subtype: Single Family Residence
Materials
- Brick, 3 Sides Masonry, Siding
- Foundation: Slab
- Roof: Composition
Condition
- Pre-Owned
- New construction: No
- Year built: 2018
Details
- Builder name: Gehan Homes
Utilities & green energy
- Sewer: Sewer System
- Water: Water System
- Utilities for property: Cable Available
Community & HOA
Community
- Features: Playground, Jogging Trails
- Security: Smoke Detector(s), Security System Owned, Prewired
- Subdivision: Champion Heights - Kendall Cou
HOA
- Has HOA: Yes
- HOA fee: $450 annually
- HOA name: CHAMPION HEIGHTS HOA
Location
- Region: Boerne
Financial & listing details
- Tax assessed value: $449,640
- Annual tax amount: $8,319
- Date on market: 9/11/2025
- Cumulative days on market: 12 days
- Listing terms: Conventional,FHA,VA Loan,Cash
- Road surface type: Paved
Price history
| Date | Event | Price |
|---|---|---|
| 4/7/2025 | Sold | -- |
Source:  LERA MLS #1847044 Report a problem LERA MLS #1847044 Report a problem | ||
| 3/17/2025 | Pending sale | $425,000$220/sqft |
Source: LERA MLS #1847044 Report a problem | ||
| 3/10/2025 | Contingent | $425,000$220/sqft |
Source: LERA MLS #1847044 Report a problem | ||
| 3/5/2025 | Listed for sale | $425,000$220/sqft |
Source: LERA MLS #1847044 Report a problem | ||
Public tax history
| Year | Property taxes | Tax assessment |
|---|---|---|
| 2025 | $6,240 +5.5% | $410,563 +10% |
| 2024 | $5,915 +11.4% | $373,239 +10% |
| 2023 | $5,309 -7.9% | $339,308 +10% |
| 2022 | $5,767 | $308,462 +10% |
| 2021 | -- | $280,420 +2.6% |
| 2020 | $5,542 -6.7% | $273,400 |
| 2019 | $5,943 | $273,400 |
Find assessor info on the county website
Neighborhood: 78006
Nearby homes
- $416,900-- bd-- ba1.6k sqft120 Destiny Dr, Boerne, TX 78006Off Market
- $450,1005 bd3 ba2.9k sqft124 Destiny Dr, Boerne, TX 78006Off Market
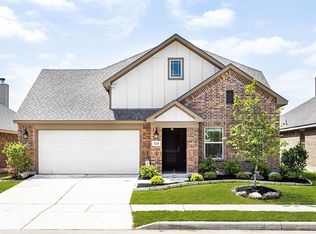
- $423,200-- bd-- ba2k sqft126 Destiny Dr, Boerne, TX 78006Off Market
- $575,8004 bd4 ba3.4k sqft113 Destiny Dr, Boerne, TX 78006Off Market
- $405,500-- bd-- ba2k sqft118 Destiny Dr, Boerne, TX 78006Off Market
- $446,300-- bd-- ba2k sqft133 Dovetail St, Boerne, TX 78006Off Market
- $516,700-- bd-- ba2.7k sqft117 Destiny Dr, Boerne, TX 78006Off Market
- $412,600-- bd-- ba2k sqft131 Dovetail St, Boerne, TX 78006Off Market
Nearby schools
GreatSchools rating
- 7/10Herff Elementary SchoolGrades: PK-5Distance: 0.8 mi
- 8/10Boerne Middle NorthGrades: 6-8Distance: 2 mi
- 7/10Boerne High SchoolGrades: 9-12Distance: 0.5 mi
Schools provided by the listing agent
- Elementary: Herff
- Middle: Boerne Middle N
- High: Boerne
- District: Boerne
Source: LERA MLS. This data may not be complete. We recommend contacting the local school district to confirm school assignments for this home.
Get a cash offer in 3 minutes
Find out how much your home could sell for in as little as 3 minutes with a no-obligation cash offer.
Estimated market value
$402,300
Get a cash offer in 3 minutes
Find out how much your home could sell for in as little as 3 minutes with a no-obligation cash offer.
Estimated market value
$402,300
- Texas
- Kendall County
- Boerne
- 78006
- 122 Destiny
