Welcome to 122 Dickenson Drive, where luxury, convenience, and contemporary design come together in the heart of Downtown Crown. Built just four years ago, this impeccably maintained four-level townhome has been thoughtfully enhanced with premium custom upgrades, creating a move-in-ready residence that is as functional as it is elegant. The entry level featuring a spacious flex room with a full bath—ideal as a guest suite, private office, fitness studio, or additional living space. This level also provides direct access to the attached two-car garage with custom built-in shelving and a pre-installed EV charging outlet. The main level is designed for effortless living and entertaining, featuring an open-concept floor plan filled with natural light. A beautifully appointed gourmet kitchen anchors the space, flowing seamlessly into the dining and living areas. Just beyond, a private deck provides the perfect setting for outdoor dining, morning coffee, or evening gatherings. A convenient powder room completes the level. Retreat to the third floor, where the spacious primary suite offers a spa-inspired bath with a towel warming rack and a newly customized walk-in closet designed to maximize both style and organization. Two additional bedrooms provide generous accommodations, including one with a professionally designed custom closet system that adds both elegance and functionality. The top level is an entertainer's dream. A spectacular bonus living area features a custom-built entertainment center and a beautifully crafted wet bar, creating the perfect space for hosting friends, enjoying movie nights, or relaxing at home. Step outside to the expansive rooftop terrace, an inviting outdoor retreat ideal for dining under the stars or unwinding after a long day. An additional powder room adds convenience to this exceptional level. Every detail has been thoughtfully considered, including fresh designer-inspired paint, updated window treatments, premium custom storage solutions, and modern finishes throughout. Perfectly positioned in the vibrant Downtown Crown community, you'll enjoy an unmatched walkable lifestyle with acclaimed restaurants, boutique shopping, cafés, grocery stores, parks, fitness studios, upcoming Crown High School and year-round community events just moments from your front door. Rio Lakefront, major commuter routes including I-270 and I-370, and the ICC are all nearby, providing easy access to Washington, DC, Northern Virginia, and the surrounding Montgomery County area. 122 Dickenson Drive presents a rare opportunity to own an extraordinary home in one of Montgomery County's premier communities.
For sale
$953,999
122 Dickenson Dr, Gaithersburg, MD 20878
3beds
2,679sqft
Townhouse
Built in 2022
1,320 Square Feet Lot
$929,000 Zestimate®
$356/sqft
$132/mo HOA
What's special
Modern finishes throughoutBeautifully crafted wet barFresh designer-inspired paintPrivate deckPre-installed ev charging outletPremium custom storage solutionsCustom-built entertainment center
- 14 days |
- 314 |
- 11 |
Zillow last checked:
Listing updated:
Listed by:
Adrian Knights 301-404-3503,
Fairfax Realty Premier 3014399500
Source: Bright MLS,MLS#: MDMC2242494
Loading...
Facts & features
Interior
Bedrooms & bathrooms
- Bedrooms: 3
- Bathrooms: 5
- Full bathrooms: 3
- 1/2 bathrooms: 2
- Main level bathrooms: 1
Basement
- Area: 0
Heating
- Forced Air, Natural Gas
Cooling
- Central Air, Electric
Appliances
- Included: Gas Water Heater
Features
- Has basement: No
- Has fireplace: No
Interior area
- Total structure area: 2,679
- Total interior livable area: 2,679 sqft
- Finished area above ground: 2,679
- Finished area below ground: 0
Property
Parking
- Total spaces: 2
- Parking features: Garage Faces Rear, Attached
- Attached garage spaces: 2
Accessibility
- Accessibility features: None
Features
- Levels: Four
- Stories: 4
- Pool features: Community
Lot
- Size: 1,320 Square Feet
Details
- Additional structures: Above Grade, Below Grade
- Parcel number: 160903844616
- Zoning: MXD
- Special conditions: Standard
Construction
Type & style
- Home type: Townhouse
- Architectural style: Colonial
- Property subtype: Townhouse
Materials
- Frame
- Foundation: Concrete Perimeter
Condition
- Excellent
- New construction: No
- Year built: 2022
Utilities & green energy
- Sewer: Public Sewer
- Water: Public
- Utilities for property: Natural Gas Available, Electricity Available, Water Available
Community & HOA
Community
- Subdivision: Crown Farm
HOA
- Has HOA: Yes
- Amenities included: Clubhouse, Common Grounds, Fitness Center, Jogging Path, Pool, Tennis Court(s), Tot Lots/Playground
- Services included: Common Area Maintenance, Lawn Care Front, Recreation Facility, Snow Removal, Trash
- HOA fee: $132 monthly
- HOA name: COMSOURCE
Location
- Region: Gaithersburg
- Municipality: City of Gaithersburg
Financial & listing details
- Price per square foot: $356/sqft
- Tax assessed value: $781,000
- Annual tax amount: $10,126
- Date on market: 7/6/2026
- Listing agreement: Exclusive Right To Sell
- Listing terms: FHA,VA Loan,Conventional,Cash
- Ownership: Fee Simple
Estimated market value
$929,000
$883,000 - $975,000
$4,764/mo
Price history
| Date | Event | Price |
|---|---|---|
| 7/6/2026 | Listed for sale | $953,999+13.6%$356/sqft |
Source:  Bright MLS #MDMC2242494 Report a problem Bright MLS #MDMC2242494 Report a problem | ||
| 9/6/2022 | Sold | $839,9900%$314/sqft |
Source: Public Record Report a problem | ||
| 5/28/2022 | Price change | $840,000-3%$314/sqft |
Source: Bright MLS #MDMC2053874 Report a problem | ||
| 4/11/2022 | Listed for sale | $865,715$323/sqft |
Source:  Lennar Homes Report a problem Lennar Homes Report a problem | ||
Public tax history
| Year | Property taxes | Tax assessment |
|---|---|---|
| 2025 | $9,434 -0.8% | $755,733 +3.5% |
| 2024 | $9,506 +4% | $730,467 +3.6% |
| 2023 | $9,137 +286.9% | $705,200 +276.1% |
| 2022 | $2,362 -0.5% | $187,500 |
| 2021 | $2,373 +0.3% | $187,500 |
| 2020 | $2,366 | $187,500 |
Find assessor info on the county website
Monthly payment
Est. payment
Payment breakdown
Explore the cost of this home by adjusting the details. Changes won't be saved.Climate risks
Neighborhood: Crown Farm
Nearby schools
GreatSchools rating
- 5/10Rosemont Elementary SchoolGrades: PK-5Distance: 1.1 mi
- 2/10Forest Oak Middle SchoolGrades: 6-8Distance: 3 mi
- 3/10Gaithersburg High SchoolGrades: 9-12Distance: 1.6 mi
Schools provided by the listing agent
- District: Montgomery County Public Schools
Source: Bright MLS. This data may not be complete. We recommend contacting the local school district to confirm school assignments for this home.
- $965,5003 bd5 ba2.6k sqft118 Dickenson Dr, Gaithersburg, MD 20878Off Market
- $1,040,1004 bd5 ba3.2k sqft126 Dickenson Dr, Gaithersburg, MD 20878Off Market
- $---- bd-- ba-- sqft130 Dickenson Dr, Gaithersburg, MD 20878Off Market
- $950,0003 bd5 ba2.5k sqft114 Dickenson Dr, Gaithersburg, MD 20878Sold
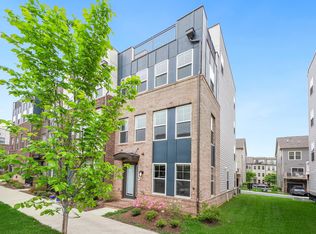
- $891,1003 bd5 ba2.6k sqft110 Dickenson Dr, Gaithersburg, MD 20878Off Market
- $722,6003 bd4 ba1.8k sqft129 Stowe Dr, Gaithersburg, MD 20878Off Market
- $676,300-- bd3 ba1.6k sqft125 Stowe Dr, Gaithersburg, MD 20878Off Market
- $767,000-- bd3 ba1.6k sqft121 Stowe Dr, Gaithersburg, MD 20878Off Market
A local agent can set up tours, give advice and negotiate with sellers.
Similar homes
- $949,0003 bd5 ba2.6k sqft139 Dickenson Dr, Gaithersburg, MD 20878For Sale

 MLS ID #MDMC2237550, Lynn Spiegel, Long & Foster Real Estate, Inc.. Bright MLS
 - $1,175,0004 bd5 ba3.4k sqft310 Crown Park Ave, Gaithersburg, MD 20878For Sale
 MLS ID #MDMC2237114, Michael Makris, Corcoran McEnearney. Bright MLS
 - $729,0003 bd3 ba2.6k sqft121 Copley Cir #34B, Gaithersburg, MD 20878For Sale
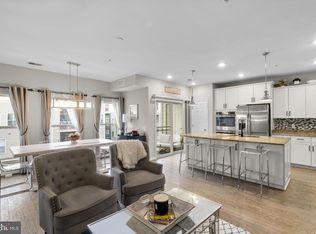 MLS ID #MDMC2230564, Margie Halem, Compass. Bright MLS
 - $644,9003 bd3 ba2.2k sqft647 Main St #B, Gaithersburg, MD 20878For Sale
 MLS ID #MDMC2238744, Meredith Fogle, The List Realty. Bright MLS
 - $851,6024 bd4 ba2.3k sqft2521 Farmstead Dr #212, Rockville, MD 20850New ConstructionMLS ID #MDMC2244602, Preston Innerst, EYA Marketing, LLC. Bright MLS
- $699,9005 bd4 ba3.3k sqft123 Fairbanks Dr, Gaithersburg, MD 20877For SaleMLS ID #MDMC2237212, Christopher Fogle, The List Realty. Bright MLS
- $985,0005 bd5 ba3.3k sqft908 N Stonestreet Ave, Rockville, MD 20850For SaleMLS ID #MDMC2220598, Sam Lin, RLAH @properties. Bright MLS
- $659,9903 bd3 ba2.6k sqft508 Parkview Ave, Gaithersburg, MD 20878New ConstructionMLS ID #MDMC2241942, Joe Petrone, Monument Sotheby's International Realty. Bright MLS
- $950,0004 bd5 ba3.3k sqft22522 Foundation Dr, Ashburn, VA 20148For SaleMLS ID #VALO2129536, Chris Lee, Samson Properties. Bright MLS
- $915,0003 bd5 ba2.2k sqft3324 7th St NE, Washington, DC 20017For SaleMLS ID #DCDC2271626, Robert Crawford, TTR Sotheby's International Realty. Bright MLS
- $584,9903 bd3 ba1.6k sqft506 Parkview Ave, Gaithersburg, MD 20878New ConstructionMLS ID #MDMC2241930, Joe Petrone, Monument Sotheby's International Realty. Bright MLS
- $621,2803 bd3 ba1.6k sqft312 Legacy St, Gaithersburg, MD 20878New ConstructionBright MLS
- $1,235,0004 bd4 ba2.7k sqft10430 Breuer St, Bethesda, MD 20817For SaleMLS ID #MDMC2242974, Francella Pham, Serhant. Bright MLS
- $689,9003 bd4 ba2k sqft434 Gaither St, Gaithersburg, MD 20877New ConstructionMLS ID #MDMC2221932, Nawal Tahri-Joutey, RE/MAX Realty Group. Bright MLS
- $914,9003 bd5 ba2k sqft5963 Josiah Henson Pkwy, Rockville, MD 20852New ConstructionBright MLS
- $1,190,0005 bd5 ba2.6k sqft3927 Cranes Bill Ct, Rockville, MD 20852For SaleMLS ID #MDMC2232188, William Shaver, RE/MAX Realty Centre, Inc.. Bright MLS
- $870,0004 bd4 ba3.4k sqft14146 Dunlin St, Clarksburg, MD 20841For SaleMLS ID #MDMC2244008, Charity Moreno, RE/MAX Town Center. Bright MLS
- $1,195,0004 bd5 ba2.2k sqft3301 Woodland Phlox St, Rockville, MD 20852For SaleMLS ID #MDMC2228298, Peter Maser, Compass. Bright MLS
- $1,075,0004 bd4 ba2.1k sqft10340 Grosvenor Pl, Rockville, MD 20852For SaleMLS ID #MDMC2214318, Jamie Coley, Long & Foster Real Estate, Inc.. Bright MLS
- $889,9004 bd4 ba2.3k sqft417 Ingraham St NW, Washington, DC 20011For SaleMLS ID #DCDC2271524, Sam Jacknin, Jacknin LLC. Bright MLS
