Spectacular Home on a Secluded, Wooded Cul-De-Sac in Aledo ISD. Custom home has 4 bedrooms, 3.5 baths, media room, 2 living areas, office, inground pool, storage shed, dream kitchen & more! Kitchen features commercial grade gas stove, built in refrigerator, oversized island, quartz countertops, pot filler, walk in pantry & breakfast area. Formal dining area & dry bar. Downstairs living area has towering ceilings, beams, gas fireplace & built-ins. Executive office. Primary retreat has sitting area, vaulted ceilings & beams. Primary bath has separate vanities, tub, separate shower & dual closets. Upstairs, 3 bedrooms with walk in closets! 2 bedrooms served with Jack and Jill bath. Third bedroom has balcony access and private bath. Upstairs Living area with mini fridge and counter. Media room upstairs. Extensive outdoor living space with fire pit, inground pool, & storage shed. All new: epoxy garage floor, shed, gutters, roof, garage doors, front door, smart thermostat, water heaters.
Sold
Price Unknown
122 Dixon Woods Ct, Aledo, TX 76008
4beds
4,526sqft
Single Family Residence
Built in 2004
1.1 Acres Lot
$1,124,800 Zestimate®
$--/sqft
$6,008 Estimated rent
Home value
$1,124,800
$1.06M - $1.20M
$6,008/mo
Zestimate® history
Owner options
List your home for rent
$6,008/mo
Rent Zestimate®
Find your next renter with Zillow Rental Manager. Plus, with online applications, you can quickly screen prospective tenants – for free.
$6,008/mo
Rent Zestimate®
Refinance and save
Refinancing to a lower rate could help reduce your monthly payments and save thousands over the life of the loan.
Explore your selling options
Work with a Zillow partner agent
Leverage their expertise and Zillow's premium Showcase listings to get your home seen by more buyers.
Get startedList with your own agent
Get your home in front of millions of buyers by listing it on Zillow.
Learn how to do itSell it yourself
Take full control of how buyers see your home on Zillow by listing For Sale by Owner (FSBO).
List your homeWhat's special
Formal dining areaGarage doorsTowering ceilingsVaulted ceilingsStorage shedInground poolDream kitchen
Zillow last checked:
Listing updated:
Listed by:
Breezie Smades 0646443 817-757-9872,
Ready Real Estate LLC 817-569-8200
Bought with:
Jaime Wester
Coldwell Banker Realty Frisco
Source: NTREIS,MLS#: 20474303
Facts & features
Interior
Bedrooms & bathrooms
- Bedrooms: 4
- Bathrooms: 4
- Full bathrooms: 3
- 1/2 bathrooms: 1
Primary bedroom
- Features: Double Vanity, En Suite Bathroom, Garden Tub/Roman Tub, Linen Closet, Sitting Area in Primary, Separate Shower, Walk-In Closet(s)
- Level: First
- Dimensions: 16 x 27
Bedroom
- Features: Built-in Features, Walk-In Closet(s)
- Level: Second
- Dimensions: 14 x 11
Bedroom
- Features: Built-in Features, Walk-In Closet(s)
- Level: Second
- Dimensions: 12 x 12
Bedroom
- Features: En Suite Bathroom, Walk-In Closet(s)
- Level: Second
- Dimensions: 14 x 22
Bonus room
- Features: Built-in Features, Ceiling Fan(s)
- Level: Second
- Dimensions: 15 x 14
Kitchen
- Features: Built-in Features, Butler's Pantry, Eat-in Kitchen, Kitchen Island, Pantry, Pot Filler, Walk-In Pantry
- Level: First
- Dimensions: 12 x 21
Laundry
- Features: Built-in Features
- Level: First
- Dimensions: 11 x 7
Living room
- Features: Built-in Features, Fireplace
- Level: First
- Dimensions: 21 x 17
Media room
- Level: Second
- Dimensions: 18 x 12
Office
- Features: Built-in Features
- Level: First
- Dimensions: 14 x 12
Heating
- Electric, ENERGY STAR Qualified Equipment, Fireplace(s)
Cooling
- Central Air, Ceiling Fan(s), Electric, ENERGY STAR Qualified Equipment, Multi Units
Appliances
- Included: Some Gas Appliances, Double Oven, Dishwasher, Gas Cooktop, Disposal, Gas Oven, Plumbed For Gas, Refrigerator, Water Softener, Vented Exhaust Fan, Wine Cooler
- Laundry: Laundry in Utility Room
Features
- Cathedral Ceiling(s), Dry Bar, Decorative/Designer Lighting Fixtures, Double Vanity, High Speed Internet, Kitchen Island, Open Floorplan, Pantry, Vaulted Ceiling(s), Walk-In Closet(s), Wired for Sound
- Flooring: Carpet, Ceramic Tile, Hardwood
- Has basement: No
- Number of fireplaces: 1
- Fireplace features: Gas
Interior area
- Total interior livable area: 4,526 sqft
Property
Parking
- Total spaces: 5
- Parking features: Attached Carport, Concrete, Covered, Door-Multi, Door-Single, Garage, Garage Door Opener
- Attached garage spaces: 3
- Carport spaces: 2
- Covered spaces: 5
Features
- Levels: Two
- Stories: 2
- Patio & porch: Balcony, Covered
- Exterior features: Balcony, Fire Pit, Lighting, Rain Gutters, Storage
- Pool features: Gunite, Heated, In Ground, Outdoor Pool, Other, Pool, Pool Sweep, Pool/Spa Combo, Water Feature
- Fencing: Fenced,Metal,Wrought Iron
Lot
- Size: 1.1 Acres
- Features: Back Yard, Cul-De-Sac, Lawn, Many Trees
Details
- Additional structures: Shed(s)
- Parcel number: R000079731
Construction
Type & style
- Home type: SingleFamily
- Architectural style: Detached
- Property subtype: Single Family Residence
Materials
- Foundation: Slab
- Roof: Composition
Condition
- Year built: 2004
Utilities & green energy
- Sewer: Aerobic Septic
- Water: Well
- Utilities for property: Propane, Septic Available, Water Available
Community & HOA
Community
- Security: Security System Owned, Security System
- Subdivision: Dixon Woods
HOA
- Has HOA: No
Location
- Region: Aledo
Financial & listing details
- Tax assessed value: $1,090,000
- Annual tax amount: $21,108
- Date on market: 11/10/2023
- Cumulative days on market: 14 days
- Listing terms: Cash,Conventional,VA Loan
- Exclusions: All gym equipment, batting cage net. Starlink and media room equipment are negotiable.
Price history
| Date | Event | Price |
|---|---|---|
| 1/18/2024 | Sold | -- |
Source: NTREIS #20474303 Report a problem | ||
| 1/12/2024 | Pending sale | $1,150,000$254/sqft |
Source: NTREIS #20474303 Report a problem | ||
| 11/24/2023 | Contingent | $1,150,000$254/sqft |
Source: NTREIS #20474303 Report a problem | ||
| 11/10/2023 | Listed for sale | $1,150,000+77.2%$254/sqft |
Source: NTREIS #20474303 Report a problem | ||
| 1/2/2014 | Listing removed | $649,000$143/sqft |
Source: KELLER WILLIAMS REALTY #12035761 Report a problem | ||
| 10/6/2013 | Listed for sale | $649,000-3.9%$143/sqft |
Source: KELLER WILLIAMS REALTY #12035761 Report a problem | ||
| 2/11/2011 | Listing removed | $675,000$149/sqft |
Source: Dow FW RE Inc. #11462217 Report a problem | ||
| 8/21/2010 | Listed for sale | $675,000$149/sqft |
Source: Dow FW RE Inc. #11462217 Report a problem | ||
Public tax history
| Year | Property taxes | Tax assessment |
|---|---|---|
| 2025 | $17,613 +28.6% | $1,090,000 +2.4% |
| 2024 | $13,701 +14.2% | $1,064,045 -9.6% |
| 2023 | $11,999 -10.6% | $1,177,300 +73% |
| 2022 | $13,425 -1.3% | $680,650 |
| 2021 | $13,602 -5.6% | $680,650 |
| 2020 | $14,405 -0.1% | $680,650 |
| 2019 | $14,424 -2.8% | $680,650 +3.2% |
| 2018 | $14,839 +0.8% | $659,810 |
| 2017 | $14,722 +0.6% | $659,810 +2.3% |
| 2016 | $14,635 | $644,740 -0.7% |
| 2015 | -- | $649,200 +7% |
| 2014 | -- | $606,770 |
| 2013 | -- | $606,770 |
| 2012 | -- | $606,770 |
| 2011 | -- | $606,770 +0.1% |
| 2010 | -- | $605,920 |
| 2009 | -- | $605,920 |
| 2008 | -- | -- |
| 2007 | -- | -- |
| 2006 | -- | -- |
Find assessor info on the county website
Neighborhood: 76008
Nearby homes
- $1,069,8004 bd4 ba4k sqft127 Dixon Woods Ct, Aledo, TX 76008Off Market

- $1,163,6004 bd4 ba4.1k sqft108 Dixon Woods Ct, Aledo, TX 76008Off Market
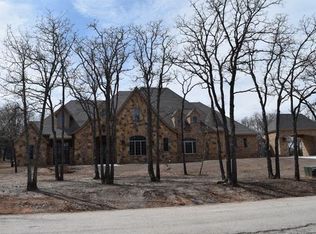
- $654,5003 bd2 ba2k sqft601 Dixon Rd, Aledo, TX 76008Off Market
- $296,600-- bd-- ba2k sqft601 Dixon Rd, Aledo, TX 76008Off Market
- $199,300-- bd-- ba1.2k sqft597 Dixon Rd, Aledo, TX 76008Off Market
- $1,184,6005 bd5 ba4.8k sqft115 Dixon Woods Ct, Aledo, TX 76008Off Market
- $713,700-- bd-- ba2.9k sqft119 Dixon Woods Ct, Aledo, TX 76008Off Market
- $1,019,2004 bd4 ba4k sqft111 Dixon Woods Ct, Aledo, TX 76008Off Market
Nearby schools
GreatSchools rating
- 9/10Annetta Elementary SchoolGrades: K-5Distance: 2.5 mi
- 8/10Don R Daniel Ninth Grade CampusGrades: 9Distance: 6 mi
- 8/10Aledo High SchoolGrades: 10-12Distance: 5.9 mi
Schools provided by the listing agent
- Elementary: Annetta
- Middle: Aledo
- High: Aledo
- District: Aledo ISD
Source: NTREIS. This data may not be complete. We recommend contacting the local school district to confirm school assignments for this home.
Get a cash offer in 3 minutes
Find out how much your home could sell for in as little as 3 minutes with a no-obligation cash offer.
Estimated market value
$1,124,800
Get a cash offer in 3 minutes
Find out how much your home could sell for in as little as 3 minutes with a no-obligation cash offer.
Estimated market value
$1,124,800
- Texas
- Parker County
- Aledo
- 76008
- 122 Dixon Woods Ct
Nearby cities
Nearby neighborhoods
Nearby zip codes
Other Aledo Topics
