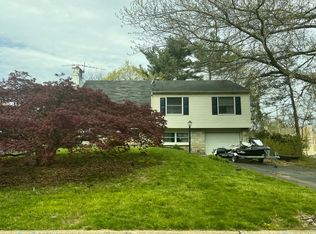
Welcome to 122 Dolly Lane, a home that checks off all the boxes for comfortable living and everyday convenience. This 4-bedroom, 2.5-bath property offers a generous 1,839 square feet of well-designed space, suited for both relaxing and entertaining. Inside, you’ll find the beautifully refinished original hardwood floors that add warmth, character, and timeless appeal throughout the home. The owner spared no expense when installing the reverse osmosis water filtration system, that has a line directly to the kitchen sink. 122 Dolly is situated on a large corner lot tucked back in the neighborhood, you’ll enjoy a sense of privacy while still being part of a welcoming community. The location is hard to beat with the elementary school within a short walks distance, making mornings a breeze. Step outside and you’ll find a fully fenced yard, with a lush, well maintained lawn, a storage shed, and a spacious covered back patio—ideal for outdoor dining, gatherings, or simply unwinding at the end of the day. With its thoughtful layout, desirable setting, and family-friendly location, 122 Dolly Lane is ready to welcome you home.
Sold for $540,000
Zillow last checked:
Listing updated:
Bought with:
David Guido, RS294219
EXP Realty, LLC
Source: Bright MLS,MLS#: PABU2119020
Price history
| Date | Event | Price |
|---|---|---|
| 7/28/2026 | Sold | $540,000+0%$294/sqft |
Source:  Bright MLS #PABU2119020 Report a problem Bright MLS #PABU2119020 Report a problem | ||
| 6/24/2026 | Pending sale | $539,900$294/sqft |
Source: Bright MLS #PABU2119020 Report a problem | ||
| 6/17/2026 | Listed for sale | $539,900$294/sqft |
Source: Bright MLS #PABU2119020 Report a problem | ||
| 5/29/2026 | Listing removed | $539,900$294/sqft |
Source: Bright MLS #PABU2119020 Report a problem | ||
| 5/24/2026 | Pending sale | $539,900$294/sqft |
Source: Bright MLS #PABU2119020 Report a problem | ||
| 5/24/2026 | Listed for sale | $539,900$294/sqft |
Source: Bright MLS #PABU2119020 Report a problem | ||
| 5/11/2026 | Pending sale | $539,900$294/sqft |
Source: Bright MLS #PABU2119020 Report a problem | ||
| 5/8/2026 | Listed for sale | $539,900+54.3%$294/sqft |
Source: Bright MLS #PABU2119020 Report a problem | ||
| 11/2/2019 | Listing removed | $349,800$190/sqft |
Source: RE/MAX Signature #PABU477436 Report a problem | ||
| 11/1/2019 | Listed for sale | $349,800-1.5%$190/sqft |
Source: RE/MAX Signature #PABU477436 Report a problem | ||
| 10/29/2019 | Sold | $355,000+1.5%$193/sqft |
Source: Public Record Report a problem | ||
| 10/9/2019 | Pending sale | $349,800$190/sqft |
Source: RE/MAX Signature #PABU477436 Report a problem | ||
| 9/11/2019 | Price change | $349,800-2.1%$190/sqft |
Source: RE/MAX Signature #PABU477436 Report a problem | ||
| 8/22/2019 | Price change | $357,300-1.9%$194/sqft |
Source: RE/MAX Signature #PABU477436 Report a problem | ||
| 8/14/2019 | Listed for sale | $364,400+10.4%$198/sqft |
Source: RE/MAX Signature #PABU477436 Report a problem | ||
| 12/24/2017 | Listing removed | $1,995$1/sqft |
Source: RE/MAX SIGNATURE #1001257435 Report a problem | ||
| 10/24/2017 | Price change | $1,995-15.1%$1/sqft |
Source: RE/MAX Signature #7062777 Report a problem | ||
| 10/3/2017 | Listed for rent | $2,350$1/sqft |
Source: RE/MAX Signature #7062777 Report a problem | ||
| 7/15/2017 | Listing removed | $2,350$1/sqft |
Source: RE/MAX SIGNATURE #7009592 Report a problem | ||
| 6/28/2017 | Listed for rent | $2,350$1/sqft |
Source: RE/MAX SIGNATURE #7009592 Report a problem | ||
| 6/13/2017 | Sold | $330,000+0%$179/sqft |
Source: Public Record Report a problem | ||
| 3/9/2017 | Listed for sale | $329,900+8.2%$179/sqft |
Source: RE/MAX Centre Realtors #6941630 Report a problem | ||
| 8/20/2014 | Sold | $305,000-1.6%$166/sqft |
Source: Public Record Report a problem | ||
| 5/5/2014 | Listed for sale | $309,864+4.7%$168/sqft |
Source: Addison Wolfe Real Estate #6382987 Report a problem | ||
| 11/29/2011 | Sold | $296,000-1.3%$161/sqft |
Source: Public Record Report a problem | ||
| 6/14/2011 | Price change | $299,900-3.3%$163/sqft |
Source: RE/MAX LEGACY #5863407 Report a problem | ||
| 4/2/2011 | Listed for sale | $310,000$169/sqft |
Source: RE/MAX LEGACY #5863407 Report a problem | ||

Get a cash offer in 3 minutes
Find out how much your home could sell for in as little as 3 minutes with a no-obligation cash offer.
Estimated market value
$540,100
