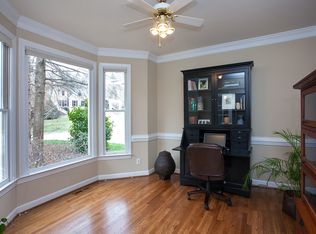
Stunning fully updated traditional brick home on a large, quiet cul-de-sac lot in the desirable Preston Village! As you enter, a sitting room to your left features a wall of built-ins & a beverage center—ideal for morning coffee or unwinding in the evening. To the right, a spacious family room with fireplace and built-ins. The updated kitchen boasts quartzite countertops, SS appliances, bar seating & dining space - perfect for both cooking & entertaining. Screened porch with its own fireplace & deck with sleek cable railing. The home offers TWO primary bedrooms plus 3 additional BRs. All baths updated & feature heated floors for extra comfort. New carpet. Upstairs, you'll find a bonus room with a back staircase plus laundry room with a utility sink. The 3rd floor offers a versatile rec room plus walk-up attic & a partially conditioned space. A side-load garage, mud room, sealed crawlspace, flat lawn with irrigation, and an invisible dog fence add to the home's appeal. A true gem in a prime location!
Sold for $1,365,000
$1,365,000
122 Draymore Way, Cary, NC 27519
5beds
3,810sqft
Single Family Residence
Built in 1994
0.78 Acres Lot
$1,386,800 Zestimate®
$358/sqft
$4,043 Estimated rent
Home value
$1,386,800
$1.29M - $1.48M
$4,043/mo
Zestimate® history
Owner options
List your home for rent
$4,043/mo
Rent Zestimate®
Find your next renter with Zillow Rental Manager. Plus, with online applications, you can quickly screen prospective tenants – for free.
$4,043/mo
Rent Zestimate®
Refinance and save
$8,870/mo
Est. payment
Refinancing to a lower rate could help reduce your monthly payments and save thousands over the life of the loan.
$8,870/mo
Est. payment
Explore your selling options
Work with a Zillow partner agent
Leverage their expertise and Zillow's premium Showcase listings to get your home seen by more buyers.
Get startedList with your own agent
Get your home in front of millions of buyers by listing it on Zillow.
Learn how to do itSell it yourself
Take full control of how buyers see your home on Zillow by listing For Sale by Owner (FSBO).
List your homeWhat's special
Invisible dog fenceHeated floorsBonus roomVersatile rec roomFlat lawn with irrigationBeverage centerQuiet cul-de-sac lot
Zillow last checked:
Listing updated:
Listed by:
Karen Coe 919-523-6267,
Keller Williams Legacy
Bought with:
Karen Coe, 158457
Keller Williams Legacy
Source: Doorify MLS,MLS#: 10070120
Facts & features
Interior
Bedrooms & bathrooms
- Bedrooms: 5
- Bathrooms: 4
- Full bathrooms: 3
- 1/2 bathrooms: 1
Primary bedroom
- Level: Main
- Area: 278.13 Square Feet
- Dimensions: 12.7 x 21.9
Primary bedroom
- Level: Second
- Area: 225.72 Square Feet
- Dimensions: 13.2 x 17.1
Bedroom 3
- Level: Second
- Area: 156.25 Square Feet
- Dimensions: 12.5 x 12.5
Bedroom 4
- Level: Second
- Area: 168.48 Square Feet
- Dimensions: 11.7 x 14.4
Bedroom 5
- Level: Second
- Area: 145.08 Square Feet
- Dimensions: 11.7 x 12.4
Bonus room
- Level: Second
- Area: 332.1 Square Feet
- Dimensions: 16.2 x 20.5
Breakfast room
- Level: Main
- Area: 198.72 Square Feet
- Dimensions: 13.8 x 14.4
Other
- Level: Main
- Area: 56.94 Square Feet
- Dimensions: 7.3 x 7.8
Kitchen
- Level: Main
- Area: 235.2 Square Feet
- Dimensions: 14 x 16.8
Living room
- Level: Main
- Area: 316.2 Square Feet
- Dimensions: 12.4 x 25.5
Mud room
- Level: Main
- Area: 61.74 Square Feet
- Dimensions: 4.9 x 12.6
Other
- Description: Sitting or Dining Room
- Level: Main
- Area: 152.52 Square Feet
- Dimensions: 12.3 x 12.4
Recreation room
- Level: Third
- Area: 321 Square Feet
- Dimensions: 21.4 x 15
Heating
- Central, Electric, Forced Air, Natural Gas
Cooling
- Central Air
Appliances
- Included: Cooktop, Dishwasher, Gas Cooktop, Gas Water Heater, Microwave, Refrigerator, Range Hood, Stainless Steel Appliance(s), Tankless Water Heater, Vented Exhaust Fan, Wine Cooler, Wall Oven
- Laundry: Laundry Room, Sink, Upper Level
Features
- Built-in Features, Bookcases, Ceiling Fan(s), Crown Molding, Double Vanity, Entrance Foyer, Kitchen Island, Primary Downstairs, Recessed Lighting, Soaking Tub, Storage, Tray Ceiling(s), Walk-In Closet(s), Second Primary Bedroom, Whirlpool Tub, Separate Shower, Walk-In Shower, Quartz Counters, Room Over Garage
- Flooring: Carpet, Hardwood, Tile
- Windows: Skylight(s)
- Basement: Crawl Space
- Number of fireplaces: 2
- Fireplace features: Gas Log, Living Room, Outside
Interior area
- Total structure area: 3,810
- Total interior livable area: 3,810 sqft
- Finished area above ground: 3,810
- Finished area below ground: 0
Property
Parking
- Total spaces: 4
- Parking features: Attached, Concrete, Driveway, Garage Faces Side, Garage, Garage Door Opener
- Garage spaces: 2
- Uncovered spaces: 2
Features
- Levels: Three Or More
- Stories: 3
- Patio & porch: Deck, Rear Porch, Screened
- Exterior features: Rain Gutters
- Pool features: Community
- Fencing: Invisible
- Has view: Yes
- View description: Neighborhood
Lot
- Size: 0.78 Acres
- Features: Cul-De-Sac, Near Golf Course
Details
- Parcel number: 0744375094
- Special conditions: Standard
- Other equipment: Irrigation Equipment
Construction
Type & style
- Home type: SingleFamily
- Architectural style: Traditional
- Property subtype: Single Family Residence
Materials
- Brick Veneer, Fiber Cement
- Foundation: Brick/Mortar, Permanent
- Roof: Shingle
Condition
- New construction: No
- Year built: 1994
Utilities & green energy
- Sewer: Public Sewer
- Water: Public
- Utilities for property: Electricity Connected, Natural Gas Connected, Sewer Connected, Water Connected
Community & HOA
Community
- Features: Clubhouse, Lake, Playground, Pool
- Subdivision: Preston Village
HOA
- Has HOA: Yes
- Amenities included: Clubhouse, Picnic Area, Playground, Pool
- Services included: None
- HOA fee: $240 quarterly
- HOA name: Preston Village Community - PPM
- HOA phone: 919-848-4911
Location
- Region: Cary
Financial & listing details
- Price per square foot: $358/sqft
- Tax assessed value: $986,077
- Annual tax amount: $8,288
- Date on market: 1/10/2025
- Listing agreement: Exclusive Right To Sell
- Listing terms: Cash,Conventional,FHA,VA Loan
- Road surface type: Paved
Price history
| Date | Event | Price |
|---|---|---|
| 2/28/2025 | Sold | $1,365,000-2.2%$358/sqft |
Source:  Doorify MLS #10070120 Report a problem Doorify MLS #10070120 Report a problem | ||
| 1/16/2025 | Pending sale | $1,395,000$366/sqft |
Source: Doorify MLS #10070120 Report a problem | ||
| 1/10/2025 | Listed for sale | $1,395,000$366/sqft |
Source: Doorify MLS #10070120 Report a problem | ||
Public tax history
| Year | Property taxes | Tax assessment |
|---|---|---|
| 2025 | $9,176 +10.7% | $1,068,234 +8.3% |
| 2024 | $8,288 +26.5% | $986,077 +51.3% |
| 2023 | $6,551 +3.9% | $651,807 |
| 2022 | $6,307 +2.1% | $651,807 |
| 2021 | $6,180 -0.5% | $651,807 |
| 2020 | $6,212 +13.8% | $651,807 +28.3% |
| 2019 | $5,461 | $508,181 |
| 2018 | $5,461 +10.9% | $508,181 |
| 2017 | $4,924 +1.5% | $508,181 |
| 2016 | $4,850 -0.3% | $508,181 +3.3% |
| 2015 | $4,863 +6.1% | $491,969 |
| 2014 | $4,585 | $491,969 |
| 2013 | -- | $491,969 |
| 2012 | -- | $491,969 |
| 2011 | -- | $491,969 |
| 2010 | -- | $491,969 |
| 2009 | -- | $491,969 |
| 2008 | -- | -- |
| 2007 | -- | -- |
| 2006 | -- | -- |
| 2005 | -- | -- |
| 2004 | -- | -- |
| 2003 | -- | -- |
| 2002 | -- | -- |
| 2001 | -- | -- |
Find assessor info on the county website
Neighborhood: Preston Village
Nearby homes
- $1,018,0004 bd3 ba3.2k sqft120 Draymore Way, Cary, NC 27519Off Market
- $1,244,500-- bd3 ba3.5k sqft218 Benwell Ct, Cary, NC 27519Off Market
- $1,164,600-- bd2 ba3.5k sqft216 Benwell Ct, Cary, NC 27519Off Market
- $1,122,500-- bd5 ba3.2k sqft103 Ludgate Ct, Cary, NC 27519Off Market
- $1,628,5004 bd5 ba4.6k sqft125 Draymore Way, Cary, NC 27519Off Market
- $1,343,3004 bd4 ba3.8k sqft220 Benwell Ct, Cary, NC 27519Off Market
- $1,044,4004 bd3 ba2.8k sqft123 Draymore Way, Cary, NC 27519Off Market
- $1,228,6006 bd4 ba3.6k sqft214 Benwell Ct, Cary, NC 27519Off Market
Nearby schools
GreatSchools rating
- 10/10Green Hope ElementaryGrades: PK-5Distance: 0.4 mi
- 10/10Davis Drive MiddleGrades: 6-8Distance: 1.7 mi
- 10/10Green Hope HighGrades: 9-12Distance: 0.8 mi
Schools provided by the listing agent
- Elementary: Wake - Green Hope Elementary
- Middle: Wake - Davis Drive Middle
- High: Wake - Green Hope High
Source: Doorify MLS. This data may not be complete. We recommend contacting the local school district to confirm school assignments for this home.
Get a cash offer in 3 minutes
Find out how much your home could sell for in as little as 3 minutes with a no-obligation cash offer.
Estimated market value
$1,386,800
Get a cash offer in 3 minutes
Find out how much your home could sell for in as little as 3 minutes with a no-obligation cash offer.
Estimated market value
$1,386,800
- North Carolina
- Wake County
- Cary
- 27519
- Preston Village
- 122 Draymore Way
