Skip main navigation
Sold for $670,000
  • $670,000

    122 Duda Lane, Aberdeen, NJ 07747

    4beds
    --sqft
    Single Family Residence
    Built in 1972
    -- sqft lot
    $789,600 Zestimate®
    $--/sqft
    $4,259 Estimated rent

    Home value

    $789,600

    $750,000 - $829,000

    $4,259/mo

    Zestimate® history
    Loading
    Loading...

    Owner options

    List your home for rent

    $4,259/mo

    Rent Zestimate®

    Find your next renter with Zillow Rental Manager. Plus, with online applications, you can quickly screen prospective tenants – for free.

    Learn more

    $4,259/mo

    Rent Zestimate®

    Refinance and save

    $4,434/mo

    Est. payment

    Refinancing to a lower rate could help reduce your monthly payments and save thousands over the life of the loan.

    See today's rates

    $4,434/mo

    Est. payment

    Explore your selling options

    Work with a Zillow partner agent

    Leverage their expertise and Zillow's premium Showcase listings to get your home seen by more buyers.

    Get started

    List with your own agent

    Get your home in front of millions of buyers by listing it on Zillow.

    Learn how to do it

    Sell it yourself

    Take full control of how buyers see your home on Zillow by listing For Sale by Owner (FSBO).

    List your home

    What's special

    Wood floors throughoutLight and bright homeLaundry roomNew roof
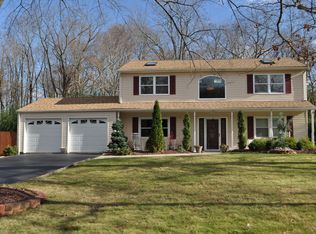
    Welcome to this charming and rare find in the heart of Aberdeen! This light and bright home is a standout property in town. What truly sets this home apart is the inclusion of a basement, a feature that's quite rare in this area. 3 Bedrooms are located on the 3rd level, providing a sense of privacy. The 4th bedroom, situated on the first level, offers a perfect and private space for guests or even for use as a home office. Convenience is key on the first floor, where you'll find a laundry room that simplifies your daily routines. The family room with access to the garage and yard features a wood-burning fireplace, adding a cozy ambiance. Wood floors throughout the 2nd and 3rd floor exude warmth and character and can be refinished to your desired color choice. The flow from living room to dining room and kitchen is perfect for hosting gatherings. The attached 2-car garage offers ample space for your vehicles, storage, or even a workshop. Positioned at the end of a tranquil cul-de-sac, this home provides ultimate privacy. A picturesque stream flows in the backyard, enhancing the overall serenity of the outdoor space. A new roof ensures long-term peace of mind and protection for your investment. The basement presents a world of possibilities. Whether you need additional storage space or dream of creating a custom living area, this space can be tailored to your needs and desires. For those who commute, this location is ideal, granting easy access to major transportation routes and public transportation options. Close to Route 34 shops, restaurants plus minutes from Holmdel Park, Bell Works and more!

    Zillow last checked:

    Listing updated:

    Listed by:

    Nicole Rabbat Levine 732-216-4700,

    Heritage House Sotheby's International Realty

    Bought with:

    Barry Weinstein, 1643539

    Weichert Realtors-Holmdel

    Source: MoreMLS,MLS#: 22329883MLS Logo

    Facts & features

    Interior

    Bedrooms & bathrooms
    • Bedrooms: 4
    • Bathrooms: 3
    • Full bathrooms: 2
    • 1/2 bathrooms: 1
    Heating
    • Electric, Forced Air
    Cooling
    • Central Air
    Features
    • Basement: Partial,Unfinished
    • Attic: Attic
    • Number of fireplaces: 1

    Property

    Parking
    • Total spaces: 2
    • Parking features: Driveway, On Street
    • Attached garage spaces: 2
    • Has uncovered spaces: Yes
    Features
    • Levels: Split Level
    • Stories: 1
    • Waterfront features: Stream
    Lot
    • Features: Cul-De-Sac, Irregular Lot
    • Topography: Level
    Details
    • Parcel number: 0100110000000008
    • Zoning description: Residential

    Construction

    Type & style
    • Home type: SingleFamily
    • Architectural style: Mother/Daughter
    • Property subtype: Single Family Residence
    Condition
    • Year built: 1972

    Utilities & green energy

    • Sewer: Public Sewer

    Community & neighborhood

    Location
    • Region: Aberdeen
    • Subdivision: None

    Price history

    DateEventPrice
    2/21/2024Sold$670,000+5.2%
    Source: MoreMLS #22329883 Report a problem
    12/15/2023Pending sale$637,000
    Source: MoreMLS #22329883 Report a problem
    12/7/2023Listed for sale$637,000
    Source: MoreMLS #22329883 Report a problem
    11/17/2023Pending sale$637,000
    Source: MoreMLS #22329883 Report a problem
    10/28/2023Listed for sale$637,000+45.4%
    Source: MoreMLS #22329883 Report a problem
    3/24/2021Sold$438,000-2.6%
    Source: Public Record Report a problem
    10/28/2020Price change$449,900-2.2%
    Source: All Towne Realty #22035119 Report a problem
    10/18/2020Price change$459,900-4.2%
    Source: All Towne Realty #22035119 Report a problem
    9/30/2020Listed for sale$479,900+14.3%
    Source: All Towne Realty #22035119 Report a problem
    4/6/2006Sold$420,000
    Source: Public Record Report a problem

    Public tax history

    YearProperty taxesTax assessment
    2025$12,834 +12%$680,500 +12%
    2024$11,459 -3.2%$607,600 +9.7%
    2023$11,844 +2.3%$553,700 +17.2%
    2022$11,576 +0.8%$472,300 +11.2%
    2021$11,480 -1%$424,700 -1.3%
    2020$11,601 +7.3%$430,300 +3.6%
    2019$10,811 $415,200 +4.3%
    2018$10,811 +7.8%$398,000 +6.8%
    2017$10,025 +0.2%$372,600 +2.8%
    2016$10,009 +4.9%$362,300 -0.7%
    2015$9,544 +2%$364,900 +2.8%
    2014$9,361 +2.6%$354,800 -2.7%
    2013$9,120 +4.6%$364,800
    2012$8,715 +1.3%$364,800
    2011$8,606 +2.7%$364,800
    2010$8,379 -6.1%$364,800
    2009$8,925 $364,800 +129.6%
    2008-- $158,900
    2007-- $158,900
    2006-- $158,900
    2005-- $158,900
    2003-- $158,900
    2002-- $158,900
    2001-- $158,900

    Find assessor info on the county website

    Neighborhood: Strathmore

    Nearby schools

    GreatSchools rating
    Schools provided by the listing agent
    • Middle: Matawan Avenue
    • High: Matawan Reg

    Source: MoreMLS. This data may not be complete. We recommend contacting the local school district to confirm school assignments for this home.

    Get a cash offer in 3 minutes
    Find out how much your home could sell for in as little as 3 minutes with a no-obligation cash offer.
    Estimated market value
    $789,600
    Get a cash offer in 3 minutes
    Find out how much your home could sell for in as little as 3 minutes with a no-obligation cash offer.
    Estimated market value
    $789,600