Majestic five bedroom center hall colonial in prestigious Centennial Ridge. Timeless elegance meets modern luxury, beginning with stunning sunrise views from the front porch and stone-boarderd pathways. Inside a grand center hall foyer opens to a gourmet chef's kitchen with granite countertops, stainless steel appliances, wine cooler, tile floors and a spacious sitting area. Formal Living and Dining rooms, Family room with fireplace, powder room and huge Great room, ideal for Home Media center, offering the perfect place for entertaining. Upstairs, brand new hardwood floors lead to a luxurious primary ensuite and four additional bedrooms all with double closets and ceiling fans plus an updated full hall bath. The finished walk out lower level provides roughly an additional 1600 sqft of flexible space not included in the 4250 sqft listed equaling 5850 sqft of living space, ideal for a recreation room, gym, home office or guest suite, with powder room and attached two car garage. Step outside to a completely private 48x60 foot deck and pool all backed by "Forever Green" (non-buildable) property, perfect for summer gatherings. Recent upgrades include a new roof, gutters, shutters, deck, pool liner, one central AC unit, offering peace of mind. Minutes from 684,84, metro North train station, Centennial Golf Course and Thunder Ridge Ski Resort. Luxury, space, and an unbeatable Centennial Ridge home is ready to welcome you ! STAR tax discount is $912.00 not reflected in taxes shown
Pending
$959,000
122 Duke Drive, Carmel, NY 10512
5beds
4,250sqft
Single Family Residence, Residential
Built in 2001
1.03 Acres Lot
$-- Zestimate®
$226/sqft
$-- HOA
What's special
New roofAttached two car garageSpacious sitting areaUpdated full hall bathPowder roomPool linerStainless steel appliances
- 45 days
- 756
- 33
Zillow last checked:
Listing updated:
Listed by:
Jefferson Valley Realty 914-245-4444,
Kristine M. Hansmann 914-582-3956,
Beth Ann Ainsworth 845-242-2350,
Jefferson Valley Realty
Source: OneKey® MLS as distributed by MLS GRID,MLS#: 1018996
Facts & features
Interior
Bedrooms & bathrooms
- Bedrooms: 5
- Bathrooms: 4
- Full bathrooms: 2
- 1/2 bathrooms: 2
Primary bedroom
- Description: New Hard Spacious Room with Hard Wood Floors, Plenty of Natural Light, Ceiling Fan, Double Walk in Closets
- Level: Second
Bedroom 2
- Description: New Hard wood floors with double closets in each bedroom and ceiling fan
- Level: Second
Bedroom 3
- Description: New Hard wood Floors with double closets and ceiling fan
- Level: Second
Bedroom 4
- Description: New Hard Wood Floors with double closets and Ceiling fan
- Level: Second
Bedroom 5
- Description: New Hard Wood Floors with double closets and Ceiling fan
- Level: Second
Primary bathroom
- Description: En-Suite with Shower, Jacuzzi Tub, Vanity and Oversized window for tons of natural light
- Level: Second
Bathroom 2
- Description: Full Hall Bath with Shower, Tub and double vanity
- Level: Second
Bonus room
- Description: GREAT ROOM-Bonus Room, Huge space carpeted, six windows plenty of natural light and great for gatherings
- Level: First
Dining room
- Description: Formal Dining Room, carpeted, chair railing, crown molding, chandelier. Fits comfortably dining for eight with sizable hutch cabinet
- Level: First
Family room
- Description: Open Concept flow from room to room, Family Room with Fire Place, double window and Tile Floor
- Level: First
Kitchen
- Description: Eat in Kitchen with barstools around oversized center Island, Granite Counters with subtle tumbled marble backsplash, recessed lighting and beautiful tile floor. Extra space between kitchen and family room for additional dining table and sliders out to deck and pool, SS Refrigerator, Dishwasher, Propane Oven Range, Microwave and Wine Fridge
- Level: First
Laundry
- Description: Off of Great Room, Washer and Dryer, Shelving
- Level: First
Living room
- Description: Formal Living Room carpeted, triple windows with recessed lighting
- Level: First
Office
- Description: Private home office off Formal Living Room thru French Doors and recessed lighting
- Level: First
Heating
- Forced Air, Propane
Cooling
- Central Air
Appliances
- Included: Dishwasher, Dryer, Gas Cooktop, Gas Oven, Gas Range, Microwave, Refrigerator, Stainless Steel Appliance(s), Washer, Gas Water Heater, Wine Refrigerator
- Laundry: Laundry Room
Features
- Breakfast Bar, Ceiling Fan(s), Chandelier, Chefs Kitchen, Double Vanity, Eat-in Kitchen, Entrance Foyer, Formal Dining, Granite Counters, Open Floorplan, Open Kitchen, Primary Bathroom, Recessed Lighting, Storage, Walk Through Kitchen, Walk-In Closet(s)
- Flooring: Carpet, Hardwood
- Basement: Finished,Full,Walk-Out Access
- Attic: Pull Stairs
- Number of fireplaces: 1
- Fireplace features: Family Room, Gas
Interior area
- Total structure area: 4,250
- Total interior livable area: 4,250 sqft
Property
Parking
- Total spaces: 2
- Parking features: Attached, Driveway, Garage Door Opener
- Garage spaces: 2
- Has uncovered spaces: Yes
Features
- Levels: Three Or More
- Exterior features: Mailbox
- Has private pool: Yes
- Pool features: Above Ground
- Has view: Yes
- View description: Mountain(s), Skyline, Trees/Woods
Lot
- Size: 1.03 Acres
- Features: Back Yard, Borders State Land, Landscaped, Near Public Transit, Near School, Near Shops, Private, Secluded, Stone/Brick Wall, Views
- Residential vegetation: Partially Wooded
Details
- Parcel number: 37200004400000020390000000
- Special conditions: None
Construction
Type & style
- Home type: SingleFamily
- Architectural style: Colonial
- Property subtype: Single Family Residence, Residential
Materials
- Vinyl Siding
- Foundation: Block
Condition
- Actual,Updated/Remodeled
- Year built: 2001
Utilities & green energy
- Sewer: Public Sewer
- Water: Public
- Utilities for property: Electricity Connected, Natural Gas Connected, Propane, Sewer Connected, Trash Collection Public, Underground Utilities, Water Connected
Community & HOA
Community
- Subdivision: Centennial Ridge
HOA
- Has HOA: No
Location
- Region: Carmel
Financial & listing details
- Price per square foot: $226/sqft
- Tax assessed value: $854,200
- Annual tax amount: $24,502
- Date on market: 7/23/2026
- Cumulative days on market: 45 days
- Listing agreement: Exclusive Right To Sell
- Electric utility on property: Yes
Estimated market value
Not available
Estimated sales range
Not available
Not available
Price history
| Date | Event | Price |
|---|---|---|
| 8/25/2026 | Pending sale | $959,000$226/sqft |
Source:  OneKey® MLS as distributed by MLS GRID #1018996 Report a problem OneKey® MLS as distributed by MLS GRID #1018996 Report a problem | ||
| 7/23/2026 | Listed for sale | $959,000+81.3%$226/sqft |
Source: OneKey® MLS as distributed by MLS GRID #1018996 Report a problem | ||
| 9/27/2018 | Sold | $529,000-3.8%$124/sqft |
Source: OneKey® MLS as distributed by MLS GRID #H4836762 Report a problem | ||
| 8/5/2018 | Price change | $550,000-15.4%$129/sqft |
Source: Carol A. Decuffa #4836762 Report a problem | ||
| 8/1/2018 | Listed for sale | $650,000+43.8%$153/sqft |
Source: Carol A. Decuffa #4835973 Report a problem | ||
| 9/20/2001 | Sold | $451,990$106/sqft |
Source: Public Record Report a problem | ||
Public tax history
| Year | Property taxes | Tax assessment |
|---|---|---|
| 2025 | -- | $854,200 +7% |
| 2024 | -- | $798,300 +6% |
| 2023 | -- | $753,100 +10% |
| 2022 | -- | $684,600 +9.1% |
| 2021 | -- | $627,600 +2% |
| 2020 | -- | $615,300 |
| 2019 | -- | $615,300 -3% |
| 2018 | -- | $634,600 +4% |
| 2017 | $22,418 | $610,200 +69.5% |
| 2016 | -- | $359,950 |
| 2015 | -- | $359,950 |
| 2014 | -- | $359,950 |
| 2013 | -- | $359,950 -6.5% |
| 2012 | -- | $385,000 |
| 2011 | -- | $385,000 |
| 2010 | -- | $385,000 |
| 2009 | -- | $385,000 |
| 2008 | -- | $385,000 |
| 2007 | -- | $385,000 -9.4% |
| 2006 | -- | $425,000 -6.8% |
| 2005 | -- | $456,000 |
| 2004 | -- | $456,000 |
| 2003 | -- | $456,000 +3.6% |
| 2002 | -- | $440,000 +450% |
| 2001 | -- | $80,000 |
| 2000 | -- | $80,000 |
Find assessor info on the county website
Monthly payment
Climate risks
Neighborhood: Carmel Hamlet
Nearby schools
Schools provided by the listing agent
- Elementary: Matthew Paterson Elementary School
- Middle: George Fischer Middle School
- High: Carmel High School
Source: OneKey® MLS as distributed by MLS GRID. This data may not be complete. We recommend contacting the local school district to confirm school assignments for this home.
Similar homes
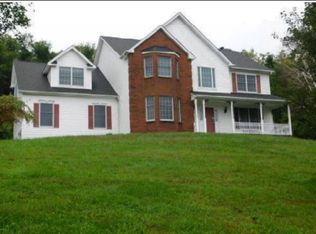
- $899,0005 bd4 ba3.7k sqft41 Lindy Drive, Carmel, NY 10512For Sale

 MLS ID #1046376, Pamela Carinci, Listing by: RE/MAX Classic Realty. OneKey® MLS as distributed by MLS GRID
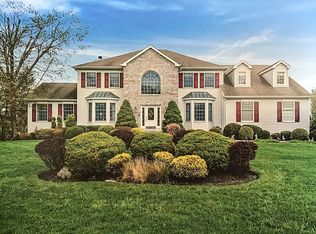
 - $999,9005 bd5 ba5.6k sqft137 Duke Drive, Carmel, NY 10512For Sale
 MLS ID #1000497, Kristine M. Hansmann, Listing by: Jefferson Valley Realty. OneKey® MLS as distributed by MLS GRID
 - $899,0006 bd6 ba5.2k sqft202 McManus Road N, Patterson, NY 12563For Sale
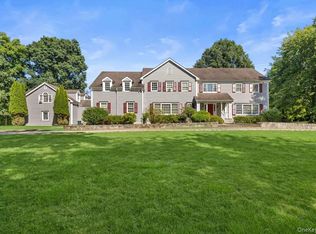 MLS ID #1028107, Stacey J. Cronin, Listing by: Houlihan Lawrence Inc.. OneKey® MLS as distributed by MLS GRID
 - $1,010,5004 bd5 ba3.3k sqft141 Gage Road, Brewster, NY 10509For Sale
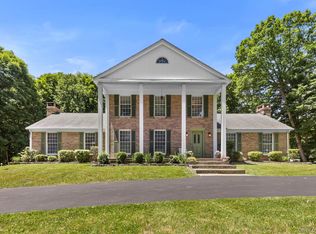 MLS ID #1010711, Mark Anderson, Listing by: Houlihan Lawrence Inc.. OneKey® MLS as distributed by MLS GRID
 - $945,0004 bd4 ba3.9k sqft7 Huntington Connecticut Lane, New Fairfield, CT 06812For SaleMLS ID #1006930, Angelina Valentini, Coldwell Banker Realty. OneKey® MLS as distributed by MLS GRID
- $1,150,0004 bd3 ba3.4k sqft18 Arbor Court, Holmes, NY 12531For SaleMLS ID #1042775, Carla DeMarsh, Listing by: DeMarsh Properties Inc.. OneKey® MLS as distributed by MLS GRID
- $1,100,0004 bd5 ba4.9k sqft26 Mill Farm Lane, Brewster, NY 10509For SaleMLS ID #1033523, Joseph Franco, Listing by: Houlihan Lawrence Inc.. OneKey® MLS as distributed by MLS GRID
- $985,0004 bd4 ba4.6k sqft8 Angela Court, Hopewell Junction, NY 12533For SaleMLS ID #1032703, Sandra O. Rooney, Listing by: Julia B Fee Sothebys Int. Rlty. OneKey® MLS as distributed by MLS GRID
- $999,0004 bd5 ba3.4k sqft76 Eleanor Drive, Mahopac, NY 10541For SaleMLS ID #981851, Camille T. Allen Mordaunt, Listing by: Houlihan Lawrence Inc.. OneKey® MLS as distributed by MLS GRID
- $985,0005 bd3 ba3.6k sqft20 Pine Mountain Road, Ridgefield, CT 06877For Sale
 MLS ID #24189204, Jeff Fulchino, BHGRE Gaetano Marra Homes. Smart MLS
 - $949,0004 bd3 ba2.3k sqft26 Mandy Lane, Mahopac, NY 10541For SaleMLS ID #1005418, Elias Morillo, Listing by: Bailey Mgmt. Enterprises Corp.. OneKey® MLS as distributed by MLS GRID
- $995,0004 bd3 ba4k sqft17 Weldon Woods Road, New Fairfield, CT 06812For SaleMLS ID #24162669, Angelina Valentini, Coldwell Banker Realty. Smart MLS
- $975,0004 bd3 ba3.4k sqft55 Twilight Lane, Putnam Valley, NY 10579For SaleMLS ID #991420, Leandra Porcelli, Listing by: Compass Greater NY, LLC. OneKey® MLS as distributed by MLS GRID
- $995,0005 bd4 ba3.4k sqft11 Potters Lane, Lagrangeville, NY 12540For SaleMLS ID #1032477, Daniel Axtmann, Listing by: BHHS Hudson Valley Properties. OneKey® MLS as distributed by MLS GRID
- $925,0004 bd3 ba4.9k sqft59 Wintergreen Place, Hopewell Junction, NY 12533For SaleMLS ID #956455, Nicholas Torsiello, Listing by: K. Fortuna Realty, Inc.. OneKey® MLS as distributed by MLS GRID
- $850,0003 bd3 ba3.8k sqft75 Sunset Drive, Patterson, NY 12563For SaleMLS ID #914364, Eva Casoria, Listing by: eXp Realty. OneKey® MLS as distributed by MLS GRID
- $739,9994 bd3 ba2.3k sqft33 Orchard Court, Brewster, NY 10509For SaleMLS ID #990889, Edmond P. Albano III, Listing by: Keller Williams NY Realty. OneKey® MLS as distributed by MLS GRID
- $875,0004 bd3 ba2.8k sqft9-A New Bridge Road, Brookfield, CT 06804For SaleMLS ID #24202154, Hala Courgi, Berkshire Hathaway NE Prop.. Smart MLS
- $1,250,0004 bd4 ba3.9k sqft23 River Road, Brewster, NY 10509For SaleMLS ID #1026366, Stacey J. Cronin, Listing by: Houlihan Lawrence Inc.. OneKey® MLS as distributed by MLS GRID
- $995,0004 bd4 ba4.1k sqft282 Tepi Drive, Southbury, CT 06488For SaleMLS ID #24185054, David Aurigemma, Regency Real Estate, LLC. Smart MLS
