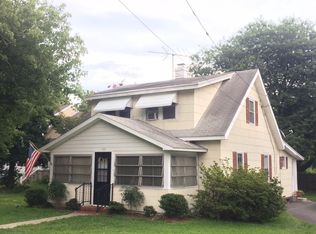
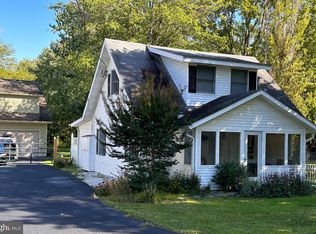
$10K Price Drop!!!! Rare Opportunity to Own this Amazing 3 BR/2.5BA SFH w/ large backyard on Kent Island. Bonus NO HOA!!! Only One Family Owned. You will fall in love with this Modern Split Foyer with a GREAT OPEN LAYOUT! Home Features Hardwood Flooring through-out the Gourmet Kitchen, Dining Area, Family Room, Hallway and even on the Steps, Cathedral Ceilings, Open Concept Kitchen, Dining and Family Room. All Bedrooms w/ Carpet on Upper Level. Primary Bedroom w/ en-suite, includes Walk-In Shower & Tile Flooring. Two additional nicely sized Bedrooms just steps away from a Hallway Full Bath w/ Tub/Shower Combo. Gourmet Kitchen Features 42" Oak Wall Cabinets w/ turned out Crown Molding, Granite Counter Tops, Recessed Lighting, Hanging Light Fixture in Dining Area, Single Level No Drip Faucet and Double Bowl Stainless Steel Sink. Full Bathrooms Feature 12"x12" Ceramic Tile Flooring, Washerless/No Drip Faucets, Mirrored Medicine Cabinets, Oak Vanities w/ Cultured Marble Tops and Exterior Vented Exhaust Fans. Finished Lower Level Rec Room w/ Tile Floored Half Bath w/ Ceramic Tile Flooring, Pedestal Sink, access to the 2 Car Garage and Laundry Closet. Additional Home Features: 30 year Architectural Shingle Roof, Maintenance-Free Vinyl Siding, Pre-Engineered Floor Truss System for added Structural Stability & Strength, Oversized 2-Car Garage w/ Garage Open and Plenty of Storage, Private Well w/ Water Conditioning System, Public Sewer, High Efficiency Heating and Air System, Double Hung Windows w/ Tilt-out Feature, Six Panel Fiberglass Insulated Front Door w/ Doorbell, Prewired w/ 2 CAT5 Telephone Jacks and Hardwired Smoke Detectors w/ Battery Back-up. You will really love how close you are to to jump on and off of Rt 50 and Main Street. This home is located on a Quite Street walking distance Red Apple Plaza w/ a PNC Bank, Yoga Studio, CVS, Zips Dry Cleaner, Jewelry Store, The Winery and Restaurants like Adams, Senor Chiles, Carmine's, Shogun Sushi plus more... only minutes drive to multiple Grocery Stores, Golf Courses and the Bay Bridge.
Sold for $449,900
Zillow last checked:
Listing updated:
Bought with:
Carolyn Buchleitner, 651490
Long & Foster Real Estate, Inc.
Source: Bright MLS,MLS#: MDQA2012730
Price history
| Date | Event | Price |
|---|---|---|
| 5/28/2025 | Sold | $449,900$264/sqft |
Source:  Bright MLS #MDQA2012730 Report a problem Bright MLS #MDQA2012730 Report a problem | ||
| 5/21/2025 | Pending sale | $449,900$264/sqft |
Source: Bright MLS #MDQA2012730 Report a problem | ||
| 5/10/2025 | Contingent | $449,900$264/sqft |
Source: Bright MLS #MDQA2012730 Report a problem | ||
| 4/28/2025 | Price change | $449,900-2.2%$264/sqft |
Source: Bright MLS #MDQA2012730 Report a problem | ||
| 4/1/2025 | Listed for sale | $459,900+63.9%$270/sqft |
Source: Bright MLS #MDQA2012730 Report a problem | ||
| 4/25/2013 | Sold | $280,575+274.1%$164/sqft |
Source: Public Record Report a problem | ||
| 11/2/2012 | Sold | $75,000$44/sqft |
Source: Public Record Report a problem | ||
Get a cash offer in 3 minutes
Find out how much your home could sell for in as little as 3 minutes with a no-obligation cash offer.
Estimated market value
$474,500
