Skip main navigation
Pending
  • $239,900

    122 E 2nd St, Pomona, KS 66076

    3beds
    1,688sqft
    : 
    $1,663/mo
    Get pre-qualified
    Single Family Residence
    Built in 1979
    0.38 Acres Lot
    $-- Zestimate®
    $142/sqft
    $-- HOA

    What's special

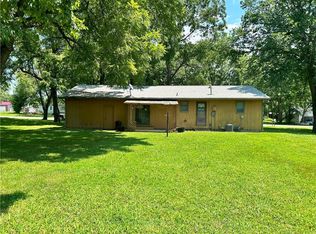
    Lovely 3-bedroom ranch located in a peaceful small-town setting on a huge lot with plenty of room to enjoy the outdoors. Inside, you’ll find a spacious layout featuring 2 large living/entertainment areas, perfect for family gatherings, relaxing, or entertaining guests. There is also a formal dining room that could easily serve as a second living area, offering even more flexible space to fit your needs. The oversized kitchen offers tons of cabinet space, providing excellent storage for all your cooking and entertaining needs. A large laundry room with an abundance of cabinets adds even more convenience and functionality.Additional features include a screened-in porch, perfect for enjoying the outdoors in comfort, and a full unfinished basement, offering incredible potential for additional finished square footage, storage, or future expansion. This home also includes an attached 2-car garage, as well as a detached 20' x 20' garage/workshop, ideal for hobbies, storage, or extra workspace.Outside, you’ll appreciate the mature trees and beautiful setting, adding shade, privacy, and charm to the property.This home offers comfortable one-level living, generous interior space, and outstanding outdoor and storage amenities—making it a wonderful opportunity for anyone looking for room to spread out in a welcoming small-town community. A little cosmetic updating and this one can be your dream home!
    8 days
    389
    17

    Likely to sell faster than

    Zillow last checked:

    Listing updated:

    Listed by:

    Leah Hamilton 785-214-0233,

    Crown Realty

    Source: Heartland MLS as distributed by MLS GRID,MLS#: 2637637MLS Logo

      Facts & features

      Interior

      Bedrooms & bathrooms
      • Bedrooms: 3
      • Bathrooms: 2
      • Full bathrooms: 2
      Primary bedroom
      • Features: Carpet
      • Level: First
      • Dimensions: 13 x 12
      Bedroom 2
      • Features: Carpet
      • Level: First
      • Area: 110 Square Feet
      • Dimensions: 11 x 10
      Bedroom 3
      • Features: Carpet
      • Level: First
      • Area: 110 Square Feet
      • Dimensions: 11 x 10
      Primary bathroom
      • Features: Shower Only
      • Level: First
      Bathroom 2
      • Features: Shower Over Tub
      • Level: First
      Dining room
      • Features: Carpet
      • Level: First
      • Area: 187 Square Feet
      • Dimensions: 17 x 11
      Kitchen
      • Features: Linoleum
      • Level: First
      • Area: 231 Square Feet
      • Dimensions: 21 x 11
      Laundry
      • Features: Linoleum
      • Level: First
      • Area: 56 Square Feet
      • Dimensions: 8 x 7
      Living room
      • Features: Carpet
      • Level: First
      • Area: 285 Square Feet
      • Dimensions: 19 x 15
      Sun room
      • Features: Carpet
      • Level: First
      • Dimensions: 11 x 12
      Heating
      • Natural Gas
      Cooling
      • Electric
      Appliances
      • Included: Dishwasher, Disposal, Refrigerator, Electric Range, Trash Compactor
      • Laundry: Off The Kitchen
      Features
      • Ceiling Fan(s), Pantry
      • Flooring: Carpet, Vinyl
      • Windows: Window Coverings
      • Basement: Concrete,Full
      • Has fireplace: No
      Interior area
      • Total structure area: 1,688
      • Total interior livable area: 1,688 sqft
      • Finished area above ground: 1,688
      • Finished area below ground: 0

      Property

      Parking
      • Total spaces: 3
      • Parking features: Attached, Detached, Garage Door Opener
      • Attached garage spaces: 3
      Features
      • Patio & porch: Porch, Screened
      Lot
      • Size: 0.38 Acres
      • Dimensions: 99 x 165
      • Features: City Lot, Corner Lot, Many Trees
      Details
      • Additional structures: Outbuilding
      • Parcel number: 1430502006001.000

      Construction

      Type & style
      • Home type: SingleFamily
      • Property subtype: Single Family Residence
      Materials
      • Lap Siding, Vinyl Siding
      • Roof: Composition
      Condition
      • Year built: 1979

      Utilities & green energy

      • Sewer: Public Sewer
      • Water: Public

      Community & HOA

      Community
      • Subdivision: Pomona
      HOA
      • Has HOA: No
      Location
      • Region: Pomona

      Financial & listing details

      • Price per square foot: $142/sqft
      • Tax assessed value: $230,110
      • Annual tax amount: $3,729
      • Date on market: 8/26/2026
      • Listing terms: Cash,Conventional
      • Ownership: Private
      • Road surface type: Paved

        Estimated market value

        Not available

        Estimated sales range

        Not available

        Not available

        Price history

        DateEventPrice
        8/29/2026Pending sale$239,900$142/sqft
        Source: Heartland MLS as distributed by MLS GRID #2637637 Report a problem
        8/26/2026Listed for sale$239,900$142/sqft
        Source: Heartland MLS as distributed by MLS GRID #2637637 Report a problem

        Public tax history

        YearProperty taxesTax assessment
        2024$3,551 +5.5%$26,463 +9.3%
        2023$3,365 +6.8%$24,214 +10.9%
        2022$3,151 $21,830 +4.6%
        2021-- $20,861 +8.8%
        2020-- $19,167 +2%
        2019$3,004 +6.5%$18,791 +7.1%
        2018$2,820 +11.4%$17,549 +2.4%
        2017$2,531 -0.7%$17,134 -2%
        2016$2,548 +12.8%$17,492 +1.2%
        2015$2,259 $17,284 +2.5%
        2014$2,259 $16,859 +0.3%
        2013-- $16,801
        2012-- --
        2011-- --
        2009-- $16,831 -0.2%
        2008-- $16,858
        Find assessor info on the county website

        Monthly payment

        Est. payment

        Payment breakdown

        Explore the cost of this home by adjusting the details. Changes won't be saved.
        All calculations are estimates and provided by Zillow, Inc. for informational purposes only. Actual amounts may vary.
        HOA fees may include property taxes on listings classified as Co-Ops. Contact the listing agent and/or owner for fee details.
        See how much you could borrow to make a competitive offer.

        Climate risks

        Neighborhood: 66076

        Getting around

        35 / 100
        Car-Dependent
        35 / 100
        Somewhat Bikeable

        Nearby schools

        GreatSchools rating

        A local agent can set up tours, give advice and negotiate with sellers.

        Browse local experts