Skip main navigation
For sale
  • $2,000,000

    122 E 36th Street, Savannah, GA 31401

    5beds
    6,437sqft
    : 
    Loading
    Get pre-qualified
    Single Family Residence
    Built in 1895
    8,625 Square Feet Lot
    $-- Zestimate®
    $311/sqft
    $-- HOA

    What's special

    Soaring ceilingsCarriage houseLarge private courtyardSweeping double staircaseRich cedar shake sidingIncredible natural lightExpansive rooms
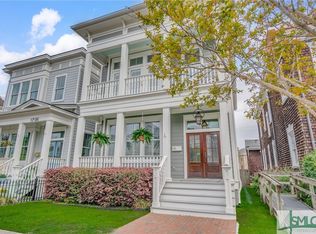
    An iconic Starland District property, The Cedar House Gallery is one of the most architecturally striking residences in the neighborhood—set on what is widely considered the best block in Starland. Wrapped in rich cedar shake siding and defined by its grand proportions, ornate millwork, and sweeping double staircase, this is a property that truly stands apart. Currently configured as a multi-use asset, the main house operates as a gallery space, offering soaring ceilings, expansive rooms, and incredible natural light—ideal for creative, office, or live/work use. Along Abercorn Street, the attached component (1909 Abercorn) is leased to the City of Savannah, providing stable income and flexibility for a future owner. Behind the main structure, a carriage house and a large, private courtyard create a rare compound feel—perfect for entertaining, additional workspace, or future residential conversion. While the property has been thoughtfully utilized in its current form, the layout and scale lend themselves seamlessly to a stunning single-family residence, offering the opportunity to create one of Starland’s most significant homes. Located just steps from Starland Yard, award-winning restaurants, galleries, and some of Savannah’s most dynamic energy, this is a true legacy property—equally suited for an investor, creative office user, or end-user looking for something irreplaceable.
    105 days
    |
    393
    |
    13
    |

    Zillow last checked:

    Listing updated:

    Listed by:

    Taavo Roos 912-429-6729,

    Seabolt Real Estate

    Source: Hive MLS,MLS#: SA352024MLS LogoOriginating MLS: Savannah Multi-List Corporation

    Loading...

      Facts & features

      Interior

      Bedrooms & bathrooms
      • Bedrooms: 5
      • Bathrooms: 4
      • Full bathrooms: 3
      • 1/2 bathrooms: 1
      Heating
      • Central, Electric
      Cooling
      • Central Air, Electric
      Appliances
      • Included: Electric Water Heater, Gas Water Heater
      • Laundry: Laundry Room
      Interior area
      • Total interior livable area: 6,437 sqft

      Property

      Parking
      • Total spaces: 2
      • Parking features: Detached
      • Garage spaces: 1
      • Carport spaces: 1
      • Covered spaces: 2
      Features
      • Has view: Yes
      • View description: Panoramic
      Lot
      • Size: 8,625 Square Feet
      Details
      • Parcel number: 2006504006
      • Zoning: RIP
      • Special conditions: Standard

      Construction

      Type & style
      • Home type: SingleFamily
      • Architectural style: Traditional
      • Property subtype: Single Family Residence
      Materials
      • Cedar
      Condition
      • Year built: 1895

      Utilities & green energy

      • Sewer: Septic Tank
      • Water: Public

      Community & HOA

      HOA
      • Has HOA: No
      Location
      • Region: Savannah

      Financial & listing details

      • Price per square foot: $311/sqft
      • Date on market: 3/25/2026
      • Cumulative days on market: 105 days
      • Listing agreement: Exclusive Right To Sell
      • Listing terms: Cash,Conventional,1031 Exchange
      • Ownership type: Homeowner/Owner

        Estimated market value

        Not available

        Estimated sales range

        Not available

        Not available

        Price history

        DateEventPrice
        3/25/2026Listed for sale$2,000,000+166.7%$311/sqft
        Source: Hive MLS #SA352024 Report a problem
        10/14/2025Listing removed$1,095
        Source: Zillow Rentals Report a problem
        8/20/2025Listed for rent$1,095
        Source: Zillow Rentals Report a problem
        3/18/2019Sold$750,000$117/sqft
        Source: Hive MLS #SA204173 Report a problem

        Public tax history

        Tax history is unavailable.

        Monthly payment

        Est. payment

        Payment breakdown

        Explore the cost of this home by adjusting the details. Changes won't be saved.
        All calculations are estimates and provided by Zillow, Inc. for informational purposes only. Actual amounts may vary.
        HOA fees may include property taxes on listings classified as Co-Ops. Contact the listing agent and/or owner for fee details.
        Mortgage interest rates are dependent on a number of factors, including credit score, down payment, and repayment length. Interest rate data provided by Zillow Group Marketplace, Inc. as of 1/1/1970 from various mortgage lenders with which we have lead or other similar arrangements; the Estimated Payment is an average of those rates.
        See how much you could borrow to make a competitive offer.

        Climate risks

        Neighborhood: Thomas Square

        Getting around

        92 / 100
        Walker's Paradise
        82 / 100
        Very Bikeable

        Nearby schools

        GreatSchools rating

        A local agent can set up tours, give advice and negotiate with sellers.

        Browse local experts

        Similar homes

        Skip to the end of the carouselSkip to the beginning of the carousel