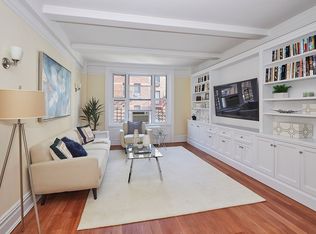
Extensively renovated to highlight its many classical details, this graceful, spacious home awaits the discerning buyer. With four bedrooms, large living room, dining room, spacious kitchen, study/office, family room and three full baths, this incredible space is Upper East Side living at its finest. A thoughtful, well-designed combination of the A and D lines, this light-filled home has three exposures, north, south and east, with tree-lined views to the north and extensive city views to the south. Upon entering you are greeted by a gracious entry foyer with a guest closet, cove lighting, crown molding and a beautiful ceiling medallion. The foyer opens up into a large formal living room with two large floor to ceiling casement windows and doors, one opening to a Juliette balcony and the other with a decorative grill/window box. Custom built-in bookcases, original hardwood floors, high-beamed ceilings, crown molding and great wall space for art display complete this grand room. Off the living room, separated by pocket doors, is a formal dining room, which currently has a twelve seat dining table. There is a casement door which opens to another Juliette balcony. The dining room flows into the giant kitchen. Over 30' long, this professionally equipped kitchen features large windows with decorative grill/window boxes, a large pantry closet, built-in cherry wood storage cabinets, Subzero refrigerator/freezer, Miele dishwasher, Thermador stove/oven, Fulper tile and custom hardwood floors. It has a breakfast seating area with a built-in cherry wood banquette. The breakfast seating area flows seamlessly into the family room with with a large set of south-facing windows with a decorative grill/window box and textured grass cloth wallpaper. There are built-in fine millwork bookcases and three large closets. This room has its own door which provides a separate entry/exit. A washer/dryer can be installed with Board approval in one of the closets, which is already vented. It can also serve as a wine storage and utility closet. A long hall with a linen closet leads to another wing with two full baths and three bedrooms, all with custom built-in bookcases and desks, two of which are made with fine anigre and birds-eye maple wood, respectively. One of the bedrooms has William Morris wallpaper. The master bedroom has a high beamed ceiling, crown molding, a magnificent ceiling medallion and William Morris wallpaper. It has huge windows with a decorative grill/window box and built-in storage. It accommodates a king-sized bed and has a large walk-in double closet. The master bedroom suite has an elegant, imported marble bathroom with superb cherry wood and ebony cabinetry and a windowed imported marble shower. The master suite also includes a windowed study/office with fine built-in cherry wood bookcases and desk. 122 East 82nd Street is a boutique 9-story prewar (1912) coop off Park Avenue with a 24-hour doorman, live-in super, laundry room, gym, rear planted courtyard, included bike room, and included basement storage. Pets are allowed with Board approval. Perfectly located in the heart of the Upper East Side, close to the Metropolitan Museum, Central Park, PS 6, world class dining and shopping and public transportation.
This property is not currently displayed as for sale or rent on Zillow. This may be different from what's on other websites or public sources.