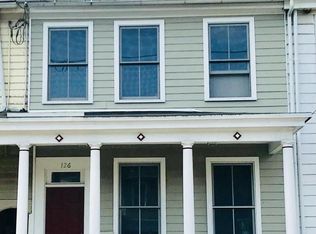
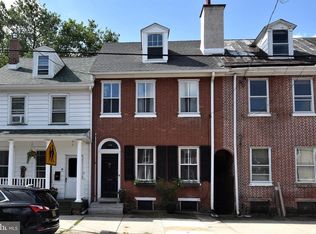
Rare opportunity in the heart of Burlington City! This fully renovated 6BR/4BA home blends the character of a classic Brooklyn brownstone with modern living. First-floor bedroom & full bath for easy single-level access; 4 more bedrooms + updated baths on the 2nd floor; entire 3rd floor is a private primary suite w/ ensuite bath & walk-in closet. Office/flex space, walk-out basement, private terrace, and rare off-street rear parking. Set in one of NJ's most historic riverfront towns, you're steps from the Delaware River Promenade, local restaurants, coffee shops, breweries, boutiques, parks, and year-round community events — plus an upcoming community garden just behind the home. Steps to the NJ Transit River LINE, connecting to Trenton Transit Center for Amtrak/NJ Transit service to NYC & Philly, with easy access to Rt. 130, I-295, and the Turnpike. Brownstone charm, without the Brooklyn price tag!
Sold for $465,000
Zillow last checked:
Listing updated:
Bought with:
Kathy Froelich, 1537782
Redfin
Source: Bright MLS,MLS#: NJBL2116004
Price history
| Date | Event | Price |
|---|---|---|
| 9/8/2026 | Sold | $465,000-6.8%$142/sqft |
Source:  Bright MLS #NJBL2116004 Report a problem Bright MLS #NJBL2116004 Report a problem | ||
| 8/6/2026 | Contingent | $499,000$152/sqft |
Source: Bright MLS #NJBL2116004 Report a problem | ||
| 7/8/2026 | Listed for sale | $499,000$152/sqft |
Source: Bright MLS #NJBL2116004 Report a problem | ||
| 7/6/2026 | Listing removed | $499,000$152/sqft |
Source: Bright MLS #NJBL2110200 Report a problem | ||
| 4/25/2026 | Listed for sale | $499,000+190.1%$152/sqft |
Source: Bright MLS #NJBL2110200 Report a problem | ||
| 8/28/2025 | Sold | $172,000-13.6%$52/sqft |
Source: Bright MLS #NJBL2092890 Report a problem | ||
| 8/3/2025 | Contingent | $199,000$61/sqft |
Source: Bright MLS #NJBL2092890 Report a problem | ||
| 7/22/2025 | Listed for sale | $199,000-23.5%$61/sqft |
Source: Bright MLS #NJBL2092890 Report a problem | ||
| 7/14/2025 | Listing removed | $260,000$79/sqft |
Source: Bright MLS #NJBL2085016 Report a problem | ||
| 7/10/2025 | Price change | $260,000-5.5%$79/sqft |
Source: Bright MLS #NJBL2085016 Report a problem | ||
| 5/5/2025 | Price change | $275,000-5.2%$84/sqft |
Source: Bright MLS #NJBL2085016 Report a problem | ||
| 4/14/2025 | Listed for sale | $290,000-3.3%$88/sqft |
Source: Bright MLS #NJBL2085016 Report a problem | ||
| 3/2/2025 | Listing removed | $300,000$91/sqft |
Source: Bright MLS #NJBL2077398 Report a problem | ||
| 2/12/2025 | Price change | $300,000-7.7%$91/sqft |
Source: Bright MLS #NJBL2077398 Report a problem | ||
| 12/2/2024 | Listed for sale | $325,000+97%$99/sqft |
Source: Bright MLS #NJBL2077398 Report a problem | ||
| 1/18/2024 | Sold | $165,000-8.3%$50/sqft |
Source: Bright MLS #NJBL2045472 Report a problem | ||
| 1/6/2024 | Contingent | $180,000$55/sqft |
Source: Bright MLS #NJBL2045472 Report a problem | ||
| 11/5/2023 | Listed for sale | $180,000$55/sqft |
Source: Bright MLS #NJBL2045472 Report a problem | ||
| 10/17/2023 | Contingent | $180,000$55/sqft |
Source: Bright MLS #NJBL2045472 Report a problem | ||
| 8/14/2023 | Price change | $180,000-18.2%$55/sqft |
Source: Bright MLS #NJBL2045472 Report a problem | ||
| 5/1/2023 | Listed for sale | $220,000+79.6%$67/sqft |
Source: Bright MLS #NJBL2045472 Report a problem | ||
| 7/27/2021 | Sold | $122,500-68.4%$37/sqft |
Source: Public Record Report a problem | ||
| 3/5/2020 | Listing removed | $388,112$118/sqft |
Source: Auction.com Report a problem | ||
| 2/5/2020 | Price change | $388,112+2.5%$118/sqft |
Source: Auction.com Report a problem | ||
| 1/22/2020 | Price change | $378,527+153.7%$115/sqft |
Source: Auction.com Report a problem | ||
| 12/15/2019 | Price change | $149,198+0%$45/sqft |
Source: Auction.com Report a problem | ||
| 12/8/2019 | Price change | $149,194-0.4%$45/sqft |
Source: Auction.com Report a problem | ||
| 12/4/2019 | Listed for sale | $149,756+19.8%$46/sqft |
Source: Auction.com Report a problem | ||
| 1/4/2002 | Sold | $125,000$38/sqft |
Source: Public Record Report a problem | ||

Get a cash offer in 3 minutes
Find out how much your home could sell for in as little as 3 minutes with a no-obligation cash offer.
Estimated market value
$492,000
