With over 5,000 square feet of thoughtfully updated space, this expansive Elmira property offers exceptional flexibility and functionality.
The home features 8 bedrooms (3 on the main level and 5 on the second floor) along with 3 full bathrooms, including one designed with accessibility in mind. The open kitchen and dining area flows seamlessly into a spacious family room with sliding glass doors leading to a deck with ramp access, a fenced backyard, and additional paved parking area.
Designed for comfort and efficiency, the property is equipped with three furnaces, central air conditioning, a partial generator system, and an integrated commercial fire system. A dedicated office space and a full laundry room with two sets of washers and dryers add to the home’s versatility.
The layout and infrastructure provide numerous possibilities. Whether you're seeking a large residence, space for multi-generational living, or exploring residential investment or community-oriented uses, this property offers a rare combination of size, systems, and adaptability. This home is zoned for commercial use; buyers are encouraged to verify permitted uses with local zoning authorities.
Opportunities offering this level of square footage, functionality, and flexibility do not come along often.
Active
Price cut: $40K (8/7)
$175,000
122 E Chemung Pl, Elmira, NY 14904
8beds
5,649sqft
Single Family Residence
Built in 1950
0.26 Acres Lot
$-- Zestimate®
$31/sqft
$-- HOA
What's special
Dedicated office spaceCentral air conditioningAdditional paved parking areaThree furnacesFenced backyardSpacious family room
- 182 days |
- 284 |
- 38 |
Zillow last checked:
Listing updated:
Listed by:
Warren Real Estate 607-398-6416,
Kelly McKay (607)207-5700
Source: NYSAMLSs,MLS#: R1662620 Originating MLS: Elmira Corning Regional Association Of REALTORS
Originating MLS: Elmira Corning Regional Association Of REALTORSFacts & features
Interior
Bedrooms & bathrooms
- Bedrooms: 8
- Bathrooms: 3
- Full bathrooms: 3
- Main level bathrooms: 1
- Main level bedrooms: 3
Heating
- Gas, Forced Air
Cooling
- Central Air
Appliances
- Included: Dryer, Dishwasher, Gas Water Heater, Microwave, Refrigerator, Washer
- Laundry: Main Level
Features
- Ceiling Fan(s), Eat-in Kitchen, Separate/Formal Living Room, Home Office, Kitchen/Family Room Combo, Window Treatments, Bedroom on Main Level
- Flooring: Laminate, Tile, Varies, Vinyl
- Windows: Drapes
- Basement: Full
- Has fireplace: No
Interior area
- Total structure area: 5,649
- Total interior livable area: 5,649 sqft
Property
Parking
- Parking features: No Garage
Accessibility
- Accessibility features: Accessible Full Bath, Accessible Bedroom, Low Threshold Shower, Accessible Approach with Ramp, Accessible Doors, Accessible Entrance, Accessible Hallway(s)
Features
- Levels: Two
- Stories: 2
- Patio & porch: Covered, Deck, Porch
- Exterior features: Blacktop Driveway, Deck, Fully Fenced
- Fencing: Full
Lot
- Size: 0.26 Acres
- Dimensions: 70 x 164
- Features: Rectangular, Rectangular Lot
Details
- Additional structures: Shed(s), Storage
- Parcel number: 07040009900700050870000000
- Special conditions: Standard
- Other equipment: Generator
Construction
Type & style
- Home type: SingleFamily
- Architectural style: Two Story
- Property subtype: Single Family Residence
Materials
- Vinyl Siding
- Foundation: Stone
- Roof: Shingle
Condition
- Resale
- Year built: 1950
Utilities & green energy
- Sewer: Connected
- Water: Connected, Public
- Utilities for property: Cable Available, Electricity Connected, High Speed Internet Available, Sewer Connected, Water Connected
Community & HOA
Location
- Region: Elmira
Financial & listing details
- Price per square foot: $31/sqft
- Tax assessed value: $160,000
- Annual tax amount: $10,381
- Date on market: 2/23/2026
- Cumulative days on market: 183 days
- Listing terms: Cash,Conventional
Estimated market value
Not available
Estimated sales range
Not available
Not available
Price history
| Date | Event | Price |
|---|---|---|
| 8/7/2026 | Price change | $175,000-18.6%$31/sqft |
Source:  NYSAMLSs #R1662620 Report a problem NYSAMLSs #R1662620 Report a problem | ||
| 4/29/2026 | Price change | $215,000-15.4%$38/sqft |
Source: NYSAMLSs #R1662620 Report a problem | ||
| 2/23/2026 | Listed for sale | $254,000$45/sqft |
Source: NYSAMLSs #R1662620 Report a problem | ||
Public tax history
Tax history is unavailable.
Monthly payment
Climate risks
Neighborhood: 14904
Nearby schools
GreatSchools rating
- NARiverside SchoolGrades: PK-2Distance: 0.3 mi
- 3/10Ernie Davis AcademyGrades: 7-8Distance: 1.7 mi
- 3/10Elmira High SchoolGrades: 10-12Distance: 1.2 mi
Schools provided by the listing agent
- District: Elmira
Source: NYSAMLSs. This data may not be complete. We recommend contacting the local school district to confirm school assignments for this home.
- $33,9004 bd1 ba1.9k sqft124 E Chemung Pl, Elmira, NY 14904Off Market
- $65,8004 bd1 ba1.9k sqft126 E Chemung Pl, Elmira, NY 14904Off Market
- $58,9003 bd1 ba1.7k sqft118 E Chemung Pl, Elmira, NY 14904Off Market
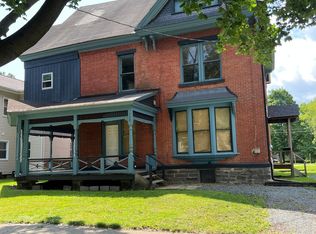
- $1,2003 bd1 ba1.2k sqft118 E Chemung Pl #B, Elmira, NY 14904For Rent
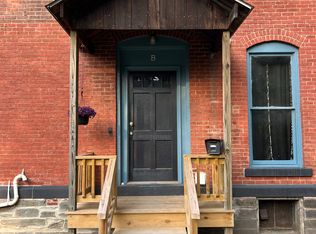
- $41,1003 bd2 ba2.1k sqft128 E Chemung Pl, Elmira, NY 14904Off Market
- $2,1004,130 sqft125 W Gridley Ln, Elmira, NY 14904Off Market
- $9002 bd1 ba2k sqft112 E Chemung Pl, Elmira, NY 14904For Rent
- $62,5004 bd2 ba2.4k sqft110 E Chemung Pl, Elmira, NY 14904Off Market
A local agent can set up tours, give advice and negotiate with sellers.
Similar homes
- $170,0005 bd2 ba3.5k sqft605 Maple Ave, Elmira, NY 14904For Sale
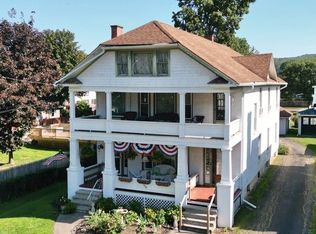
 MLS ID #R1661289, Joseph David Iles, Listing by: Keller Williams Realty Southern Tier & Finger Lakes. NYSAMLSs
 - $199,9997 bd3 ba3.9k sqft514 W Church St, Elmira, NY 14905For Sale
 MLS ID #R1700720, Victoria Simmons, Listing by: Signature Properties. NYSAMLSs
 - $200,0005 bd2 ba2.8k sqft854 Maple Ave, Elmira, NY 14904For Sale
 MLS ID #336795, Heather Bell, Listing by: CENTURY 21 NORTH EAST. GBMLS
 - $125,0006 bd4 ba4.7k sqft450 Riverside Ave, Elmira, NY 14904For Sale
 MLS ID #R1685020, Kelly N. Squires, Listing by: Keller Williams Realty Southern Tier & Finger Lakes. NYSAMLSs
 - $142,00010 bd3 ba3.1k sqft1319 Lake St, Elmira, NY 14901For SaleMLS ID #336952, Shannan Crescente, Listing by: EXIT REALTY HOMEWARD BOUND. GBMLS
- $125,0005 bd3 ba3.2k sqft509 Euclid Ave, Elmira, NY 14905For SaleMLS ID #R1702466, Andrew Hughes, Listing by: Keller Williams Realty Southern Tier & Finger Lakes. NYSAMLSs
- $234,0005 bd2 ba2.9k sqft25 Hazelwood Ave, Elmira, NY 14905For SaleMLS ID #R1687531, Mary Rose McDonald, Listing by: Howard Hanna Elmira. NYSAMLSs
- $94,0005 bd-- ba5k sqft424 W 4th St, Elmira, NY 14901For SaleMLS ID #R1688302, Adrian Irvin, Listing by: Warren Real Estate. NYSAMLSs
- $89,90010 bd-- ba6.6k sqft419 William St, Elmira, NY 14901For SaleMLS ID #R1621474, Morgan Leach, Listing by: Howard Hanna Corning. NYSAMLSs
- $199,9007 bd5 ba7.2k sqft7088 Route 549, Millerton, PA 16936For SaleMLS ID #31725897, Matthew Carson. Northern Mountains of Pennsylvania MLS
- $257,0008 bd4 ba5.4k sqft107 W Pulteney St, Corning, NY 14830For SaleMLS ID #R1706994, Debbie Deal, Listing by: Keuka Lake & Land Realty Bath. NYSAMLSs
- $225,0005 bd3 ba3.7k sqft2111 State Route 414, Watkins Glen, NY 14891For SaleMLS ID #R1704803, Shawna Lott, Listing by: Franzese Real Estate. NYSAMLSs
- $248,0005 bd2 ba3.2k sqft120 Lee St, Montour Falls, NY 14865For SaleMLS ID #R1707376, Shaun M Marks, Listing by: Marks of Excellence Realty. NYSAMLSs
