Skip main navigation
Sold for $289,900
  • $289,900

    122 E Cork St, Winchester, VA 22601

    1beds
    961sqft
    Townhouse
    Built in 1900
    0 Square Feet Lot
    $302,700 Zestimate®
    $302/sqft
    $1,931 Estimated rent

    Home value

    $302,700

    $282,000 - $321,000

    $1,931/mo

    Zestimate® history
    Loading
    Loading...

    Owner options

    List your home for rent

    $1,931/mo

    Rent Zestimate®

    Find your next renter with Zillow Rental Manager. Plus, with online applications, you can quickly screen prospective tenants – for free.

    Learn more

    $1,931/mo

    Rent Zestimate®

    Refinance and save

    $1,740/mo

    Est. payment

    Refinancing to a lower rate could help reduce your monthly payments and save thousands over the life of the loan.

    See today's rates

    $1,740/mo

    Est. payment

    Explore your selling options

    Work with a Zillow partner agent

    Leverage their expertise and Zillow's premium Showcase listings to get your home seen by more buyers.

    Get started

    List with your own agent

    Get your home in front of millions of buyers by listing it on Zillow.

    Learn how to do it

    Sell it yourself

    Take full control of how buyers see your home on Zillow by listing For Sale by Owner (FSBO).

    List your home

    What's special

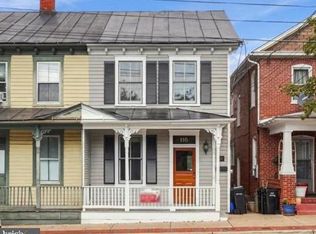
    Private laundryExposed brick exteriorOpen concept livingStainless appliancesGranite countersClassic front porchDining room
    Completely renovated historical charmer in ideal city location, walkable to downtown shopping and restaurants. The classic front porch and exposed brick exterior welcome you into the light-filled, open concept living/dining room. The entire unit has restored, original hardwoods and two gorgeous fireplaces in the main level and master that have been restored for decorative purposes. The great room opens directly into the modern kitchen, complete with stainless appliances, granite counters and 42" upper cabinets. Upstairs, the restored hardwoods continue into the bedroom suite with sleek private bath and private laundry. This unit has a designated off street parking spot with additional undesignated spots located in the front.

    Zillow last checked:

    Listing updated:

    Listed by:

    Rebecca Sims 540-431-7960,

    Century 21 Redwood Realty

    Bought with:

    Lori Fountain Bales, 0225229904

    Keller Williams Realty

    Source: Bright MLS,MLS#: VAWI2004894MLS Logo

    Facts & features

    Interior

    Bedrooms & bathrooms
    • Bedrooms: 1
    • Bathrooms: 2
    • Full bathrooms: 1
    • 1/2 bathrooms: 1
    • Main level bathrooms: 1
    Rooms
    • Room types: Living Room, Kitchen, Bedroom 1, Bathroom 1, Bathroom 2
    Heating
    • Central, Heat Pump, Electric
    Cooling
    • Central Air, Heat Pump, Electric
    Appliances
    • Included: Microwave, Disposal, Freezer, Oven/Range - Electric, Refrigerator, Stainless Steel Appliance(s), Electric Water Heater
    • Laundry: Upper Level
    Features
    • Eat-in Kitchen, Primary Bath(s), Other, Dry Wall
    • Flooring: Hardwood, Wood
    • Has basement: No
    • Number of fireplaces: 2
    • Fireplace features: Decorative
    Interior area
    • Total structure area: 961
    • Total interior livable area: 961 sqft
    • Finished area above ground: 961

    Property

    Parking
    • Parking features: Gravel, Parking Lot
    • Has uncovered spaces: Yes
    Accessibility
    • Accessibility features: None
    Features
    • Levels: Two
    • Stories: 2
    • Patio & porch: Porch
    • Pool features: None
    Lot
    • Size: 0 Square Feet
    Details
    • Additional structures: Above Grade
    • Parcel number: 19201P 10
    • Zoning: B2
    • Special conditions: Standard

    Construction

    Type & style
    • Home type: Townhouse
    • Architectural style: Traditional
    • Property subtype: Townhouse
    Materials
    • Brick
    • Foundation: Crawl Space
    • Roof: Metal
    Condition
    • New construction: No
    • Year built: 1900
    • Major remodel year: 2019

    Utilities & green energy

    • Sewer: No Septic System
    • Water: Public

    Community & HOA

    Community
    • Condo and coop fee: $250 monthly
    • Subdivision: None Available
    HOA
    • Has HOA: No
    • Amenities included: None
    • Services included: Other
    Location
    • Region: Winchester

    Financial & listing details

    • Price per square foot: $302/sqft
    • Tax assessed value: $342,644
    • Annual tax amount: $2,843
    • Date on market: 1/5/2024
    • Listing agreement: Exclusive Right To Sell
    • Ownership: Fee Simple

    Price history

    DateEventPrice
    2/7/2024Sold$289,900$302/sqft
    Source: Bright MLS #VAWI2004894 Report a problem
    1/10/2024Pending sale$289,900$302/sqft
    Source: Bright MLS #VAWI2004894 Report a problem
    1/5/2024Listed for sale$289,900-3.3%$302/sqft
    Source: Bright MLS #VAWI2004894 Report a problem
    10/17/2020Listing removed$299,900$312/sqft
    Source: Bright MLS #VAWI113972 Report a problem
    9/29/2020Price change$299,900-3.2%$312/sqft
    Source: Berkshire Hathaway HomeServices PenFed Realty #VAWI113972 Report a problem
    2/28/2020Listed for sale$309,900$322/sqft
    Source: Bright MLS #VAWI113972 Report a problem

    Public tax history

    Tax history is unavailable.

    Neighborhood: 22601

    Nearby schools

    GreatSchools rating
    Schools provided by the listing agent
    • High: John Handley
    • District: Winchester City Public Schools

    Source: Bright MLS. This data may not be complete. We recommend contacting the local school district to confirm school assignments for this home.

    Get a cash offer in 3 minutes
    Find out how much your home could sell for in as little as 3 minutes with a no-obligation cash offer.
    Estimated market value
    $302,700
    Get a cash offer in 3 minutes
    Find out how much your home could sell for in as little as 3 minutes with a no-obligation cash offer.
    Estimated market value
    $302,700