Skip main navigation
Sold co op member
  • $395,100

    122 E Diesel Dr, Gaffney, SC 29341

    4beds
    2,313sqft
    Single Family Residence
    Built in 2011
    0.71 Acres Lot
    $395,100 Zestimate®
    $171/sqft
    $2,002 Estimated rent

    Home value

    $395,100

    $371,000 - $415,000

    $2,002/mo

    Zestimate® history
    Loading
    Loading...

    Owner options

    List your home for rent

    $2,002/mo

    Rent Zestimate®

    Find your next renter with Zillow Rental Manager. Plus, with online applications, you can quickly screen prospective tenants – for free.

    Learn more

    $2,002/mo

    Rent Zestimate®

    Refinance and save

    $2,265/mo

    Est. payment

    Refinancing to a lower rate could help reduce your monthly payments and save thousands over the life of the loan.

    See today's rates

    $2,265/mo

    Est. payment

    Explore your selling options

    Work with a Zillow partner agent

    Leverage their expertise and Zillow's premium Showcase listings to get your home seen by more buyers.

    Get started

    List with your own agent

    Get your home in front of millions of buyers by listing it on Zillow.

    Learn how to do it

    Sell it yourself

    Take full control of how buyers see your home on Zillow by listing For Sale by Owner (FSBO).

    List your home

    What's special

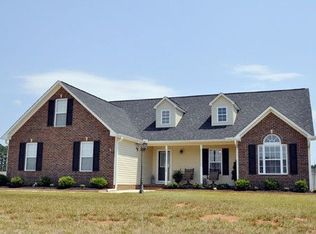
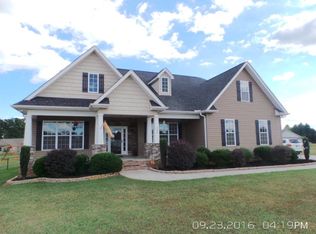
    Gorgeous Home! So many features goes with this move-in condition property. Like new condition and in many ways this home has a perfect balance of indoor and outdoor amenities. Open floor plan with 12' tall ceilings in Living Rm which features tall windows for natural light, HW floors and focal point gas log fireplace. Kitchen is absolutely stunning with center island that has rock backing, stainless steel appliances, tile floors and corner pantry. Nice breakfast nook too. Formal Dining has HW floors, wainscoting and crown molding. Split BR plan. Master BR with trey ceiling and access to covered patio. Master Bath has dual sinks, Jacuzzi tub, ceramic tile shower and tile floors. Great walk-in closet in Master too. Guest bedrooms are good sized and are situating between nice, tile floor 2nd bath. Upstairs could be a 2nd Master BR, kids playroom, guest suite or man-cave. Huge room with separate HVAC, full bath and walk-in closet. There is also a 293 sq.ft. unfinished bonus room that is used as storage space currently but wouldn't take much to make into more livable space. Laundry is separate from living areas (so noises won't disturb) and has convenient mop sink. Great storage thru-out house with ample closets. Extra amenities inside include central vacuum system, security system, surround sound speakers in multiple rooms (and outside) and cable outlets for TV's everywhere including Master BA. But outside is just as nice. Huge front porch with thick columns and rock accents. Back yard has screen porch, deck and covered patio. Plus you can't miss the 16'x32' in-ground pool! There is an attractive 14'x16' pool house or storage building with power. Backyard is fenced with upgraded black fencing having 2 gates, 1 large enough to drive a vehicle thru. Landscaping is impressive all around with black rubber mulch beds that never need replenishing. Large, side entry 2-car garage with extra storage space and keypad entry. Located on cul-de-sac of desirable neighborhood in Grassy Pond area of Gaffney.

    This property is off market, which means it's not currently listed for sale or rent on Zillow. This may be different from what's available on other websites or public sources.
    Zillow last checked:

    Listing updated:

    Listed by:

    JEFF BUICE 864-490-1244,

    Buice Realty, Inc.

    Bought with:

    Kathy Tamburro, SC

    Keller Williams Realty

    Source: SAR as distributed by MLS GRID,MLS#: 238182MLS Logo

    Facts & features

    Interior

    Bedrooms & bathrooms
    • Bedrooms: 4
    • Bathrooms: 3
    • Full bathrooms: 3
    • Main level bathrooms: 2
    • Main level bedrooms: 3
    Primary bedroom
    • Description: trey ceiling
    • Level: First
    • Area: 231.2
    • Dimensions: 17x13.6
    Bedroom 2
    • Level: First
    • Area: 134.56
    • Dimensions: 11.6x11.6
    Bedroom 3
    • Level: First
    • Area: 134.56
    • Dimensions: 11.6x11.6
    Bedroom 4
    • Description: possible 2nd Master BR
    • Level: Second
    • Area: 293.02
    • Dimensions: 18.2x16.10
    Bonus room
    • Level: Second
    • Area: 293.8
    • Dimensions: 22.6x13
    Dining room
    • Description: HW flrs & nice moldings
    • Level: First
    • Area: 163.8
    • Dimensions: 13x12.6
    Kitchen
    • Description: open w/center bar
    • Level: First
    • Area: 134.4
    • Dimensions: 12x11.2
    Living room
    • Description: 12' tall ceilings
    • Level: First
    • Area: 352.8
    • Dimensions: 21x16.8
    Heating
    • Heat Pump, Varies by Unit, Electricity
    Cooling
    • Heat Pump, Multi Units, Electricity
    Appliances
    • Included: Dishwasher, Microwave, Cooktop, Free-Standing Range, Electric Water Heater
    Features
    • Ceiling Fan(s), Central Vacuum, Cathedral Ceiling(s), Tray Ceiling(s), Fireplace, Ceiling - Smooth, Solid Surface Counters, Open Floorplan, Split Bedroom Plan
    • Flooring: Carpet, Ceramic Tile, Hardwood
    • Windows: Tilt-Out, Window Treatments
    • Has basement: No
    • Attic: Storage
    • Has fireplace: Yes
    • Fireplace features: Gas Log
    Interior area
    • Total interior livable area: 2,313 sqft
    • Finished area above ground: 2,313
    • Finished area below ground: 0

    Property

    Parking
    • Total spaces: 2
    • Parking features: Attached, Garage, Garage Door Opener, Garage Faces Side
    • Attached garage spaces: 2
    • Has uncovered spaces: Yes
    Features
    • Levels: One and One Half
    • Patio & porch: Deck, Patio, Porch, Screened
    • Exterior features: Aluminum/Vinyl Trim
    • Pool features: In Ground
    • Spa features: Bath
    • Fencing: Fenced
    Lot
    • Size: 0.71 Acres
    • Features: Cul-De-Sac, Level
    • Topography: Level
    Details
    • Special conditions: None

    Construction

    Type & style
    • Home type: SingleFamily
    • Architectural style: Contemporary
    • Property subtype: Single Family Residence
    Materials
    • Stone, Vinyl Siding
    • Foundation: Crawl Space
    • Roof: Architectural
    Condition
    • New construction: No
    • Year built: 2011

    Utilities & green energy

    • Electric: Duke Engy
    • Sewer: Septic Tank
    • Water: Public, Grassy Pd

    Community & neighborhood

    Security
    • Security features: Smoke Detector(s)
    Location
    • Region: Gaffney

    Price history

    DateEventPrice
    11/10/2016Sold$230,000$99/sqft
    Source: SAR as distributed by MLS GRID #238182 Report a problem

    Public tax history

    Tax history is unavailable.

    Neighborhood: 29341

    Nearby schools

    GreatSchools rating
    Schools provided by the listing agent
    • Elementary: 8-Grassy Pond Elementary
    • Middle: 8-Gaffney Middle
    • High: 8-Gaffney High

    Source: SAR as distributed by MLS GRID. This data may not be complete. We recommend contacting the local school district to confirm school assignments for this home.

    Get a cash offer in 3 minutes
    Find out how much your home could sell for in as little as 3 minutes with a no-obligation cash offer.
    Estimated market value
    $395,100
    Get a cash offer in 3 minutes
    Find out how much your home could sell for in as little as 3 minutes with a no-obligation cash offer.
    Estimated market value
    $395,100