ALL BEST AND FINAL OFFERS ARE DUE BY 1PM MONDAY, 5/19. Tucked away in a private enclave within the beloved Cedarcroft Historic District, 122 E. Lake Avenue blends timeless elegance with modern comforts. This meticulously maintained Center Hall Colonial welcomes you with classic charm, featuring gleaming hardwood floors throughout, custom moldings, and an abundance of natural light. The heart of the home is its beautifully updated open-concept kitchen—perfect for everyday living and entertaining alike. Downstairs, a spacious and inviting family room offers recessed lighting and plenty of space to relax, while upstairs, each room offers a peaceful retreat. Outside, the professionally landscaped front and back yards are a true extension of the home—fully fenced in the back, and ideal for outdoor gatherings, pets, or peaceful morning coffee. In springtime, the mature cherry trees bloom in full glory, offering a breathtaking canopy of color that frames the home. Practical features abound: a private rear alley leads to generous off-street parking for 2-3 cars, and a security system offers peace of mind. Enjoy the sense of community in this walkable, close-knit neighborhood known for its charm, convenience, and welcoming spirit. Sellers prefer a mid to late-July closing. Post Occ's also accepted with special conditions; call Listing Agent for details. Schedule your tour today and discover what makes Cedarcroft so special.
Sold for $502,000
$502,000
122 E Lake Ave, Baltimore, MD 21212
3beds
2,420sqft
Single Family Residence
Built in 1948
0.25 Acres Lot
$508,500 Zestimate®
$207/sqft
$3,267 Estimated rent
Home value
$508,500
$437,000 - $590,000
$3,267/mo
Zestimate® history
Owner options
List your home for rent
$3,267/mo
Rent Zestimate®
Find your next renter with Zillow Rental Manager. Plus, with online applications, you can quickly screen prospective tenants – for free.
$3,267/mo
Rent Zestimate®
Refinance and save
$3,299/mo
Est. payment
Refinancing to a lower rate could help reduce your monthly payments and save thousands over the life of the loan.
$3,299/mo
Est. payment
Explore your selling options
Work with a Zillow partner agent
Leverage their expertise and Zillow's premium Showcase listings to get your home seen by more buyers.
Get startedList with your own agent
Get your home in front of millions of buyers by listing it on Zillow.
Learn how to do itSell it yourself
Take full control of how buyers see your home on Zillow by listing For Sale by Owner (FSBO).
List your homeWhat's special
Private enclaveCustom moldingsMature cherry treesGleaming hardwood floorsAbundance of natural lightUpdated open-concept kitchen
Zillow last checked:
Listing updated:
Listed by:
Beth Darrell 410-375-0670,
Berkshire Hathaway HomeServices PenFed Realty
Bought with:
Robert Ellin, 638233
Cummings & Co. Realtors
Source: Bright MLS,MLS#: MDBA2161230
Facts & features
Interior
Bedrooms & bathrooms
- Bedrooms: 3
- Bathrooms: 3
- Full bathrooms: 2
- 1/2 bathrooms: 1
- Main level bathrooms: 1
Rooms
- Room types: Living Room, Dining Room, Primary Bedroom, Bedroom 2, Bedroom 3, Kitchen, Den, Recreation Room, Utility Room, Bathroom 2, Attic, Primary Bathroom, Half Bath
Primary bedroom
- Features: Flooring - HardWood
- Level: Upper
- Area: 228 Square Feet
- Dimensions: 12 x 19
Bedroom 2
- Features: Flooring - HardWood
- Level: Upper
- Area: 156 Square Feet
- Dimensions: 13 x 12
Bedroom 3
- Features: Flooring - HardWood
- Level: Upper
- Area: 176 Square Feet
- Dimensions: 16 x 11
Primary bathroom
- Features: Flooring - Ceramic Tile
- Level: Upper
- Area: 35 Square Feet
- Dimensions: 7 x 5
Bathroom 2
- Features: Flooring - Ceramic Tile
- Level: Upper
- Area: 40 Square Feet
- Dimensions: 8 x 5
Other
- Level: Upper
Den
- Features: Flooring - HardWood
- Level: Main
- Area: 140 Square Feet
- Dimensions: 14 x 10
Dining room
- Features: Flooring - HardWood
- Level: Main
- Area: 168 Square Feet
- Dimensions: 14 x 12
Half bath
- Features: Flooring - Ceramic Tile
- Level: Main
- Area: 15 Square Feet
- Dimensions: 5 x 3
Kitchen
- Features: Breakfast Bar, Dining Area, Flooring - HardWood, Granite Counters
- Level: Main
- Area: 135 Square Feet
- Dimensions: 15 x 9
Living room
- Features: Flooring - HardWood, Fireplace - Wood Burning, Crown Molding
- Level: Main
- Area: 276 Square Feet
- Dimensions: 23 x 12
Recreation room
- Features: Flooring - Carpet
- Level: Lower
- Area: 330 Square Feet
- Dimensions: 22 x 15
Utility room
- Level: Lower
- Area: 352 Square Feet
- Dimensions: 22 x 16
Heating
- Forced Air, Natural Gas
Cooling
- Central Air, Electric
Appliances
- Included: Dishwasher, Dryer, Exhaust Fan, Microwave, Refrigerator, Cooktop, Washer, Gas Water Heater
- Laundry: In Basement
Features
- Built-in Features, Dining Area, Floor Plan - Traditional, Primary Bath(s), Formal/Separate Dining Room, Eat-in Kitchen, Kitchen Island
- Flooring: Wood, Carpet, Ceramic Tile
- Basement: Partially Finished,Sump Pump,Connecting Stairway,Windows,Drainage System
- Number of fireplaces: 1
Interior area
- Total structure area: 2,838
- Total interior livable area: 2,420 sqft
- Finished area above ground: 2,070
- Finished area below ground: 350
Property
Parking
- Total spaces: 3
- Parking features: Off Street, Alley Access
Accessibility
- Accessibility features: None
Features
- Levels: Two
- Stories: 2
- Patio & porch: Deck, Patio
- Exterior features: Satellite Dish
- Pool features: None
- Fencing: Partial,Back Yard
- Has view: Yes
- View description: Garden, Trees/Woods
Lot
- Size: 0.25 Acres
Details
- Additional structures: Above Grade, Below Grade
- Parcel number: 0327684976 020
- Zoning: R-1
- Special conditions: Standard
Construction
Type & style
- Home type: SingleFamily
- Architectural style: Colonial
- Property subtype: Single Family Residence
Materials
- Aluminum Siding
- Foundation: Block, Concrete Perimeter
- Roof: Architectural Shingle
Condition
- New construction: No
- Year built: 1948
Utilities & green energy
- Electric: Circuit Breakers, 100 Amp Service
- Sewer: Public Sewer
- Water: Public
- Utilities for property: Natural Gas Available, Cable Available
Community & HOA
Community
- Security: Electric Alarm
- Subdivision: Cedarcroft Historic District
HOA
- Has HOA: No
Location
- Region: Baltimore
- Municipality: Baltimore City
Financial & listing details
- Price per square foot: $207/sqft
- Tax assessed value: $353,300
- Annual tax amount: $8,338
- Date on market: 5/15/2025
- Listing agreement: Exclusive Right To Sell
- Listing terms: Cash,Conventional
- Ownership: Fee Simple
Price history
| Date | Event | Price |
|---|---|---|
| 7/17/2025 | Sold | $502,000+12.8%$207/sqft |
Source:  Bright MLS #MDBA2161230 Report a problem Bright MLS #MDBA2161230 Report a problem | ||
| 5/21/2025 | Contingent | $445,000$184/sqft |
Source: Bright MLS #MDBA2161230 Report a problem | ||
| 5/15/2025 | Listed for sale | $445,000+179.5%$184/sqft |
Source: Bright MLS #MDBA2161230 Report a problem | ||
| 10/30/1997 | Sold | $159,200$66/sqft |
Source: Public Record Report a problem | ||
Public tax history
| Year | Property taxes | Tax assessment |
|---|---|---|
| 2025 | -- | $371,667 +5.2% |
| 2024 | $8,338 | $353,300 |
| 2023 | $8,338 | $353,300 |
| 2022 | $8,338 -1.6% | $353,300 -1.6% |
| 2021 | $8,477 | $359,200 |
| 2020 | $8,477 | $359,200 |
| 2019 | $8,477 -10.2% | $359,200 -10.2% |
| 2018 | $9,445 +0.4% | $400,200 +0.4% |
| 2017 | $9,403 +58.4% | $398,433 +0.4% |
| 2016 | $5,937 | $396,667 +0.4% |
| 2015 | $5,937 | $394,900 |
| 2014 | $5,937 | $394,900 |
| 2013 | -- | $394,900 -17.4% |
| 2012 | -- | $478,200 |
| 2011 | -- | $478,200 |
| 2010 | -- | $478,200 -6.4% |
| 2009 | -- | $511,170 +23.2% |
| 2008 | -- | $414,752 +30.3% |
| 2007 | -- | $318,336 +43.4% |
| 2006 | -- | $221,920 |
| 2005 | -- | $221,920 |
| 2004 | -- | $221,920 -4.2% |
| 2003 | -- | $231,720 +11.6% |
| 2002 | -- | $207,600 +13.1% |
| 2001 | -- | $183,480 |
Find assessor info on the county website
Neighborhood: Bellona-Gittings
Nearby homes
- $531,4003 bd2 ba1.9k sqft124 E Lake Ave, Baltimore, MD 21212Off Market
- $577,7004 bd4 ba2k sqft120 E Lake Ave, Baltimore, MD 21212Off Market
- $527,5004 bd4 ba1.6k sqft126 E Lake Ave, Baltimore, MD 21212Off Market
- $589,9003 bd3 ba1.7k sqft111 Cedarcroft Rd, Baltimore, MD 21212Off Market
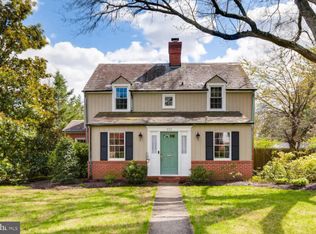
- $558,8003 bd2 ba1.9k sqft115 E Lake Ave, Baltimore, MD 21212Off Market
- $564,000-- bd2 ba1.7k sqft109 Cedarcroft Rd, Baltimore, MD 21212Off Market
- $464,800-- bd1 ba1.6k sqft113 Cedarcroft Rd, Baltimore, MD 21212Off Market
- $551,700-- bd2 ba1.6k sqft117 E Lake Ave, Baltimore, MD 21212Off Market
Nearby schools
GreatSchools rating
- 7/10Roland Park Elementary/Middle SchoolGrades: PK-8Distance: 1.1 mi
- 10/10Baltimore Polytechnic InstituteGrades: 9-12Distance: 2 mi
- 5/10Western High SchoolGrades: 9-12Distance: 2.1 mi
Schools provided by the listing agent
- District: Baltimore City Public Schools
Source: Bright MLS. This data may not be complete. We recommend contacting the local school district to confirm school assignments for this home.
Get a cash offer in 3 minutes
Find out how much your home could sell for in as little as 3 minutes with a no-obligation cash offer.
Estimated market value
$508,500
Get a cash offer in 3 minutes
Find out how much your home could sell for in as little as 3 minutes with a no-obligation cash offer.
Estimated market value
$508,500
- Maryland
- Baltimore City
- Baltimore
- 21212
- Bellona-Gittings
- 122 E Lake Ave
Nearby cities
Nearby neighborhoods
Nearby zip codes
Other Baltimore Topics
