CALLING ALL INVESTORS!! Welcome to this inviting home located in the heart of Eureka. Offering 2bdrm & 1 bath, home needs attention but has full potential. Sitting on over an acre lot with plenty of room for gardening, gatherings or simply unwinding in your private outdoor space. Great Investment Opportunity!!!
Pending
Price cut: $5K (6/28)
$80,000
122 E Main St, Fremont, NC 27830
2beds
1,148sqft
Single Family Residence
Built in 1900
1.18 Acres Lot
$-- Zestimate®
$70/sqft
$-- HOA
What's special
- 160 days
- 28
- 2
Zillow last checked:
Listing updated:
Listed by:
Joshua Finnell 984-238-5028,
The Ocean Group,
Rahnisha Finnell 919-995-5177,
The Ocean Group
Source: Doorify MLS,MLS#: 10157288
Facts & features
Interior
Bedrooms & bathrooms
- Bedrooms: 2
- Bathrooms: 1
- Full bathrooms: 1
- Main level bedrooms: 2
Primary bedroom
- Level: Main
Heating
- Other
Cooling
- None
Features
- Flooring: None
Interior area
- Total structure area: 1,148
- Total interior livable area: 1,148 sqft
- Finished area above ground: 1,148
- Finished area below ground: 0
Property
Features
- Levels: One
- Stories: 1
Lot
- Size: 1.18 Acres
Details
- Parcel number: 3635449629
- Special conditions: Standard
Construction
Type & style
- Home type: SingleFamily
- Architectural style: Ranch
- Property subtype: Single Family Residence
Materials
- Vinyl Siding
- Foundation: Crawlspace
- Roof: Shingle
Condition
- New construction: No
- Year built: 1900
Utilities & green energy
- Sewer: Unknown
- Water: None
Community & HOA
HOA
- Has HOA: No
Location
- Region: Fremont
Financial & listing details
- Price per square foot: $70/sqft
- Tax assessed value: $72,590
- Annual tax amount: $1
- Date on market: 4/3/2026
- Listing agreement: Exclusive Right To Sell
- Listing terms: Cash
Estimated market value
Not available
Estimated sales range
Not available
$1,043/mo
Price history
| Date | Event | Price |
|---|---|---|
| 7/24/2026 | Pending sale | $80,000$70/sqft |
Source:  Doorify MLS #10157288 Report a problem Doorify MLS #10157288 Report a problem | ||
| 6/28/2026 | Price change | $80,000-5.9%$70/sqft |
Source: Doorify MLS #10157288 Report a problem | ||
| 5/28/2026 | Price change | $85,000-9.6%$74/sqft |
Source:  Hive MLS #100564642 Report a problem Hive MLS #100564642 Report a problem | ||
| 5/6/2026 | Price change | $94,000-5.1%$82/sqft |
Source: Doorify MLS #10157288 Report a problem | ||
| 4/2/2026 | Listed for sale | $99,000$86/sqft |
Source: Hive MLS #100564642 Report a problem | ||
Public tax history
Tax history is unavailable.
Monthly payment
Est. payment
Payment breakdown
Explore the cost of this home by adjusting the details. Changes won't be saved.Climate risks
Neighborhood: 27830
Nearby schools
Schools provided by the listing agent
- Elementary: Wayne - Northeast Elementary School
- Middle: Wayne - Norwayne Middle School
- High: Wayne - Charles B Aycock High School
Source: Doorify MLS. This data may not be complete. We recommend contacting the local school district to confirm school assignments for this home.


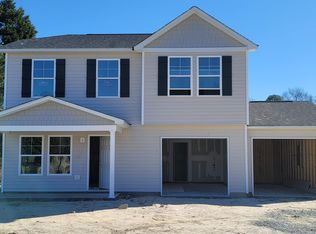
Similar homes
- $79,0002 bd1 ba1.1k sqft503 Casey Mill Road, Dudley, NC 28333For Sale
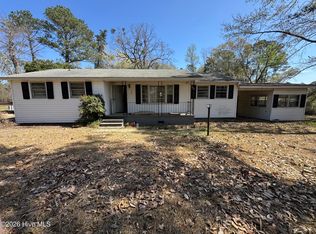
 MLS ID #100566664, Alesia G Carter, Down Home Realty And Property Management, LLC. Hive MLS
 - $86,9003 bd2 ba1.1k sqft2201 Tunstall Pl SW, Wilson, NC 27893For Sale

 MLS ID #10185887, Catharine Campbell. Doorify MLS
 - $79,0002 bd1 ba850 sqft503 Denby Street SW, Wilson, NC 27893For Sale
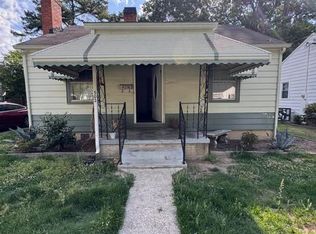 MLS ID #100577913, Janette Hernandez, Southern Heritage Realty LLC. Hive MLS
 - $65,0003 bd2 ba1.5k sqft2646 N Hwy 903 N, Snow Hill, NC 28580For Sale
 MLS ID #100581461, Myron Rouse, Heartland Realty. Hive MLS
 - $67,0002 bd1 ba888 sqft440 E Elm Street, Goldsboro, NC 27530For SaleMLS ID #100576020, Craig Tribus, Beycome Brokerage Realty LLC. Hive MLS
- $63,0003 bd1 ba1.3k sqft104 Ash St E, Wilson, NC 27893For SaleMLS ID #10150778, Phyllis Algood. Doorify MLS
- $68,0002 bd1 ba900 sqft209 E James St, La Grange, NC 28551For Sale
 MLS ID #4397903, Olga Leggett, K2 Real Estate Group. Canopy MLS as distributed by MLS GRID
 - $109,9003 bd1 ba1.2k sqft4927 Tartts Mill Road, Wilson, NC 27893For SaleMLS ID #100576000, Johnson Bissette, First Wilson Properties. Hive MLS
- $79,9002 bd1 ba622 sqft103 Springhill Street, La Grange, NC 28551For SaleMLS ID #100567570, Jonathan B Lewis, Berkshire Hathaway Home Services McMillen & Associates Realty. Hive MLS
- $75,0003 bd1 ba980 sqft804 Isler St, Goldsboro, NC 27530For SaleMLS ID #4351182, Todd Long, Keller Williams Unified. Canopy MLS as distributed by MLS GRID
- $95,0002 bd1 ba832 sqft801 Libby Street W, Wilson, NC 27893For SaleMLS ID #100579401, Mark Silverthorne, Silverthorne Properties. Hive MLS
- $84,9001 bd1 ba886 sqft310 Finch Street SE, Wilson, NC 27893For SaleMLS ID #100430251, Penny Whitfield, Whitfield Agency, LLC. Hive MLS
- $99,9002 bd1 ba952 sqft516 Winstead Street N, Wilson, NC 27893For SaleMLS ID #100597285, Connie Sherrod, Chesson Realty. Hive MLS
- $65,0002 bd1 ba726 sqft109 Raynor St, Goldsboro, NC 27530For SaleMLS ID #10176094, Mynor Contreras Martinez. Doorify MLS
- $119,9002 bd1 ba971 sqft3625 S Walnut Street, Farmville, NC 27828For SaleMLS ID #100600153, Damaris Banegas, Alluvium Elite Realty. Hive MLS
- $59,0002 bd1 ba952 sqft3645 Williams Street, Farmville, NC 27828For SaleMLS ID #100531795, Peggy Bryan, Century 21 The Realty Group. Hive MLS
- $115,0002 bd1 ba750 sqft4110 East Pine Street, Farmville, NC 27828For SaleMLS ID #100592562, Kevin Lee, Lee & Harrell Real Estate Professionals. Hive MLS
- $115,0002 bd1 ba924 sqft1111 Grove Street N, Wilson, NC 27893For SaleMLS ID #100584909, Johnson Bissette, First Wilson Properties. Hive MLS
- $118,9002 bd2 ba928 sqft702 W Walnut Street, Goldsboro, NC 27530For SaleMLS ID #100575532, Joyce Jaramillo, EXP Realty LLC - C. Hive MLS
