Skip main navigation
Closed
  • Price Unknown

    122 E Monture Rdg, Kalispell, MT 59901

    3beds
    1,788sqft
    Single Family Residence
    Built in 2016
    0.28 Acres Lot
    $704,900 Zestimate®
    $--/sqft
    $3,253 Estimated rent

    Home value

    $704,900

    $670,000 - $740,000

    $3,253/mo

    Zestimate® history
    Loading
    Loading...

    Owner options

    List your home for rent

    $3,253/mo

    Rent Zestimate®

    Find your next renter with Zillow Rental Manager. Plus, with online applications, you can quickly screen prospective tenants – for free.

    Learn more

    $3,253/mo

    Rent Zestimate®

    Refinance and save

    $124/mo

    Est. payment

    Refinancing to a lower rate could help reduce your monthly payments and save thousands over the life of the loan.

    See today's rates

    $124/mo

    Est. payment

    Explore your selling options

    Work with a Zillow partner agent

    Leverage their expertise and Zillow's premium Showcase listings to get your home seen by more buyers.

    Get started

    List with your own agent

    Get your home in front of millions of buyers by listing it on Zillow.

    Learn how to do it

    Sell it yourself

    Take full control of how buyers see your home on Zillow by listing For Sale by Owner (FSBO).

    List your home

    What's special

    Tiled walk-in showerGenerous walk-in closetCovered patioOpen ambianceDual sinksVaulted ceilingsAbundance of windows
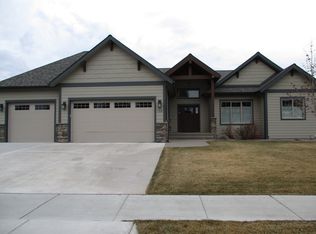
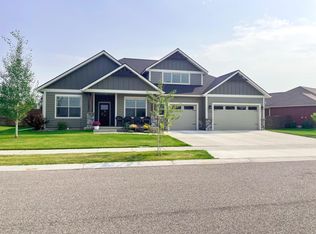
    This immaculate 3 bedroom 2 bath single level home is ready for you to move in and enjoy all of the amenities of Silverbrook living. The home's Willow floor plan is a ranch style with bright open layout, vaulted ceilings, and an abundance of windows. The kitchen boasts granite counters, tile backsplash, 4-burner gas cooktop, dishwasher, microwave, & disposal. The living area features a cozy gas fireplace and open ambiance. In the primary bedroom en-suite, you will find dual sinks, tub, as well as a tiled walk-in shower. A generous walk-in closet provides ample wardrobe room. The attached 3-car garage provides for plenty of parking and storage. A covered patio & fenced back yard with sprinkler system create an outdoor relaxation and entertainment area. Community amenities include: a Central Clubhouse with an outdoor pool, fitness center, full kitchen, billiards table with area for meetings and social events. The Park area includes: Tennis courts, Playground, basketball courts and walking paths throughout the community.

    Zillow last checked:

    Listing updated:

    Listed by:

    Linda Pistorese 406-752-8883,

    Flathead Valley Brokers,

    Joe Pistorese 406-471-1626,

    Flathead Valley Brokers

    Bought with:

    Hilary Jo Anderson, RRE-BRO-LIC-26703

    Timber Haven Realty Advisors

    Source: MRMLS,MLS#: 30068930MLS Logo

    Facts & features

    Interior

    Bedrooms & bathrooms
    • Bedrooms: 3
    • Bathrooms: 2
    • Full bathrooms: 2
    Heating
    • Forced Air, Gas, Zoned
    Appliances
    • Included: Dishwasher, Disposal, Microwave, Range, Refrigerator, Water Softener
    Features
    • Basement: Crawl Space
    • Has fireplace: No
    Interior area
    • Total interior livable area: 1,788 sqft
    • Finished area below ground: 0

    Property

    Parking
    • Total spaces: 3
    • Parking features: Garage - Attached
    • Attached garage spaces: 3
    Features
    • Stories: 1
    • Pool features: Community
    Lot
    • Size: 0.28 Acres
    • Features: Back Yard, Front Yard, Landscaped, Sprinklers In Ground, Level
    • Topography: Level
    Details
    • Parcel number: 07407713109080000
    • Zoning: Residential
    • Zoning description: R2-PUD
    • Special conditions: Standard

    Construction

    Type & style
    • Home type: SingleFamily
    • Architectural style: Ranch
    • Property subtype: Single Family Residence
    Materials
    • Foundation: Poured
    Condition
    • New construction: No
    • Year built: 2016
    Details
    • Builder name: Westcraft Homes, Inc

    Utilities & green energy

    • Utilities for property: Cable Available, Electricity Connected, Natural Gas Connected

    Community & HOA

    Community
    • Features: Clubhouse, Curbs, Playground, Park, Pool, Street Lights, Sidewalks
    • Subdivision: Silverbrook Estates
    HOA
    • Has HOA: Yes
    • Amenities included: Fitness Center, Playground, Park
    • Services included: Common Area Maintenance, Maintenance Grounds, Pool(s), Snow Removal
    • HOA fee: $124 monthly
    • HOA name: Silverbrook Hoa
    Location
    • Region: Kalispell

    Financial & listing details

    • Tax assessed value: $747,700
    • Annual tax amount: $5,327
    • Date on market: 4/21/2026
    • Listing agreement: Exclusive Right To Sell
    • Road surface type: Asphalt

    Price history

    DateEventPrice
    7/21/2026Sold--
    Source: MRMLS #30068930 Report a problem
    6/8/2026Price change$710,000-1.4%$397/sqft
    Source: MRMLS #30068930 Report a problem
    4/21/2026Listed for sale$720,000$403/sqft
    Source: MRMLS #30068930 Report a problem
    8/16/2016Sold--
    Source: MRMLS #21602673 Report a problem

    Public tax history

    YearProperty taxesTax assessment
    2025$4,713 -8.5%$747,700 +23.9%
    2024$5,151 +13%$603,300
    2023$4,559 +4.7%$603,300 +39.2%
    2022$4,353 -3.7%$433,300
    2021$4,519 +5.8%$433,300 +9.2%
    2020$4,270 -4.7%$396,800
    2019$4,483 -2.9%$396,800 +8.6%
    2018$4,616 -0.3%$365,300
    2017$4,630 +457.9%$365,300 +639.1%
    2016$830 $49,425
    2015$830 $49,425
    Find assessor info on the county website

    Neighborhood: 59901

    Nearby schools

    GreatSchools rating
    Schools provided by the listing agent
    • District: District No. 5

    Source: MRMLS. This data may not be complete. We recommend contacting the local school district to confirm school assignments for this home.

    Sell for more on Zillow
    Get a Zillow Showcase℠ listing at no additional cost and you could sell for .
    $704,900
    2% more
    +$14,098
    With Zillow Showcase(estimated)
    $718,998