Welcome to this new construction 2 story home with stunning cedar impression siding on front back of home with black windows and gutters on the east side of Wildwood Crest with short walk to the beach or bay. The front The upper level offers an open floor plan with a dream kitchen featuring 42" white shaker style cabinets, center island with overhang for stools, quartz countertops, glass tile backsplash, stainless steel appliances with mini fridge, pantry cabinet and a window over the sink all open to the dining area and living room with sliding glass doors leading to the covered fiberglass deck with glass railings and a mahogany ceiling. The primary bedroom is also located on the upper-level featuring vaulted ceilings, a walk-in closet, window seats with storage and private bathroom with an oversized tile shower with glass doors. There is a half bath and laundry room on the upper level. The main level consists of 3 bedrooms and a full bathroom with 9 ft ceilings and 8 ft doors. The home has 2 zone heating/cooling, porcelain wood plank flooring, 1 car attached garage, outside shower and paved rear yard.
New construction
Price cut: $40K (8/17)
$1,190,000
122 E Morning Glory Rd #1, Wildwood Crest, NJ 08260
4beds
--sqft
Condominium
Built in 2025
-- sqft lot
$1,181,700 Zestimate®
$--/sqft
$-- HOA
What's special
Window over the sinkPaved rear yardWalk-in closetDream kitchenPantry cabinetBlack windows and guttersOpen floor plan
- 70 days |
- 920 |
- 36 |
Zillow last checked:
Listing updated:
Listed by:
Michele Kelly,
S. KELLY REAL ESTATE LLC
Source: CMCAOR,MLS#: 261604
Facts & features
Interior
Bedrooms & bathrooms
- Bedrooms: 4
- Bathrooms: 3
- Full bathrooms: 2
- Partial bathrooms: 1
Rooms
- Room types: Living Room, Kitchen, Dining Area
Heating
- Natural Gas, Forced Air, Zoned
Cooling
- Attic Fan, Central Air
Appliances
- Included: Range, Microwave, Refrigerator, Washer, Dryer, Dishwasher, Wine Cooler, Gas Water Heater
- Laundry: Laundry Room
Features
- Walk-In/Cedar Closet, Cathedral Ceiling(s), Entrance Foyer, Eat-in Kitchen
- Flooring: Tile
Property
Parking
- Total spaces: 2
- Parking features: Garage Door Opener, Garage, 2 Car, Attached, Concrete
- Has attached garage: Yes
- Has uncovered spaces: Yes
Features
- Levels: Two
Lot
- Features: Island
Construction
Type & style
- Home type: Condo
- Property subtype: Condominium
Condition
- New construction: Yes
- Year built: 2025
Utilities & green energy
- Sewer: Public Sewer
- Water: Public
Community & HOA
Location
- Region: Wildwood Crest
Financial & listing details
- Tax assessed value: $999,999,999
- Annual tax amount: $1
- Date on market: 6/12/2026
- Date available: 06/12/2026
Estimated market value
$1,181,700
$1.12M - $1.24M
$4,625/mo
Price history
| Date | Event | Price |
|---|---|---|
| 8/17/2026 | Price change | $1,190,000-3.3% |
Source:  CMCAOR #261604 Report a problem CMCAOR #261604 Report a problem | ||
| 7/31/2026 | Price change | $1,230,000-1.6% |
Source: CMCAOR #261604 Report a problem | ||
| 6/12/2026 | Listed for sale | $1,250,000 |
Source: CMCAOR #261604 Report a problem | ||
Public tax history
Tax history is unavailable.
Monthly payment
Est. payment
Payment breakdown
Explore the cost of this home by adjusting the details. Changes won't be saved.Climate risks
Neighborhood: Wildwood Crest
Nearby schools
GreatSchools rating
- 4/10Crest Memorial Elementary SchoolGrades: PK-8Distance: 1.7 mi
- $1,190,0004 bd3 ba-- sqft120 E Morning Glory Rd #1, Wildwood, NJ 08260For Sale
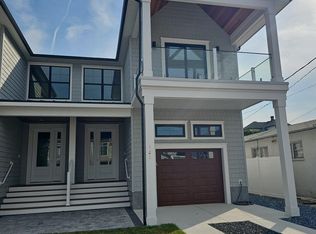
- $935,400-- bd-- ba2.6k sqft119A E Morning Glory Rd #1, Wildwood Crest, NJ 08260Off Market
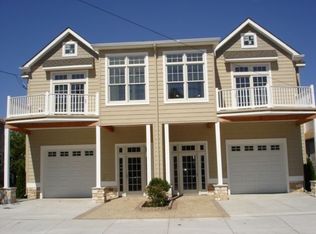
- $1,013,9004 bd4 ba2.6k sqft119 E Morning Glory Rd #A, Wildwood Crest, NJ 08260Off Market

- $999,600-- bd-- ba2.6k sqft119B E Morning Glory Rd #2, Wildwood Crest, NJ 08260Off Market
- $985,900-- bd-- ba3k sqft120 E Morning Glory Rd, Wildwood Crest, NJ 08260Off Market
- $874,200-- bd-- ba2.2k sqft118 E Morning Glory Rd, Wildwood Crest, NJ 08260Off Market
- $853,500-- bd-- ba2.3k sqft124 E Morning Glory Rd, Wildwood Crest, NJ 08260Off Market
- $--2 bd1 ba-- sqft124 E Morning Glory Rd #1, Wildwood, NJ 08260Off Market
A local agent can set up tours, give advice and negotiate with sellers.
A local lender can help you make sure your offer is ready when you are.
Similar homes
- $1,190,0004 bd3 ba-- sqft120 E Morning Glory Rd #1, Wildwood, NJ 08260For SaleMLS ID #261606, Michele Kelly, S. KELLY REAL ESTATE LLC. CMCAOR
- $1,046,8644 bd3 ba1.7k sqft110 E Walnut Ave #102, North Wildwood, NJ 08260For Sale
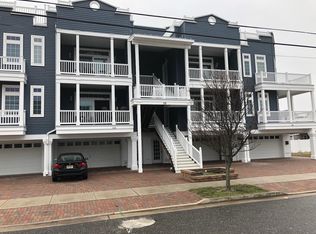 MLS ID #260939, Francis Jannotta, COASTAL ELITE REALTY. CMCAOR
 - $1,299,9994 bd3 ba1.8k sqft315 W Burk Ave, Wildwood, NJ 08260For Sale
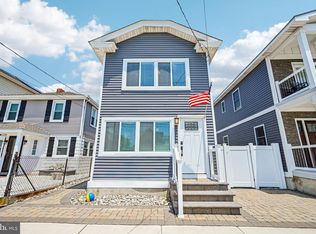
 MLS ID #NJCM2007532, David Hunt, Prime Realty Partners. Bright MLS
 - $1,089,0004 bd3 ba1.9k sqft6307 New Jersey Ave #201, Wildwood Crest, NJ 08260New Construction
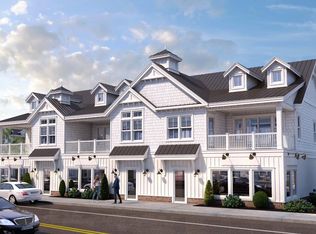 MLS ID #261677, Michael C. Powers, KELLER WILLIAMS REALTY JERSEY SHORE - AV. CMCAOR
 - $1,089,0004 bd3 ba1.9k sqft6307 New Jersey Ave #202, Wildwood Crest, NJ 08260New ConstructionMLS ID #261676, Michael C. Powers, KELLER WILLIAMS REALTY JERSEY SHORE - AV. CMCAOR
- $1,106,7773 bd2 ba-- sqft101 W Spruce Bch #111, Wildwood, NJ 08260For SaleMLS ID #261871, Brian Reed. Long & Foster Broker Feed
- $1,200,0003 bd2 ba2k sqft614 W Poplar Ave, West Wildwood, NJ 08260For SaleMLS ID #262172, John Bruno, Cabrera Coastal Real Estate. CMCAOR
- $995,7776 bd5 ba3.2k sqft6109 Atlantic Ave #100, Wildwood Crest, NJ 08260For SaleMLS ID #260669, Paul Podgorski, PREMIER REAL ESTATE. CMCAOR
- $949,9003 bd3 ba1.2k sqft413 E 17th Ave APT A, North Wildwood, NJ 08260For SaleMLS ID #262271, Devin DiNofa, KELLER WILLIAMS REALTY - MOORESTOWN. CMCAOR
- $1,150,0003 bd2 ba-- sqft508 E 7th Ave #F, North Wildwood, NJ 08260For SaleMLS ID #261962, Philip Dougherty IV, CENTURY 21 ALLIANCE wc. CMCAOR
- $1,499,7775 bd3 ba-- sqft227 E Cresse Ave, Wildwood, NJ 08260For SaleMLS ID #261390, Leslie Headley IV, LONG & FOSTER REAL ESTATE, INC nwnj. CMCAOR
- $649,9993 bd2 ba1.1k sqft6200 Pacific Ave Unit 103, Wildwood, NJ 08260For SaleMLS ID #260954, Gina Ziegler, SUBURBAN PROPERTY REALTY LLC. CMCAOR
- $1,149,9005 bd3 ba2.1k sqft116 Anglesea, North Wildwood, NJ 08260For SaleMLS ID #262063, Salvatore Zampirri, SHORE POINTS REALTY. CMCAOR
- $729,9994 bd2 ba-- sqft223 E Roberts Ave #B, Wildwood, NJ 08260For SaleMLS ID #262130, Jeffrey Quintin, eXp REALTY. CMCAOR
- $825,0003 bd2 ba1.2k sqft401 E Pine Ave #F, Wildwood, NJ 08260For SaleMLS ID #262236, Zachery Feinstein, COMPASS RE - Avalon Dune. CMCAOR
- $799,9954 bd2 ba1.4k sqft308 W Lincoln Ave #D, Wildwood, NJ 08260New ConstructionMLS ID #261691, Cynthia Riemer, KELLER WILLIAMS REALTY - Washington Twp. CMCAOR
- $799,9954 bd2 ba1.4k sqft308 W Lincoln Ave #B, Wildwood, NJ 08260New ConstructionMLS ID #261689, Cynthia Riemer, KELLER WILLIAMS REALTY - Washington Twp. CMCAOR
- $1,399,7774 bd3 ba-- sqft121 E 23rd Ave Unit 121, Wildwood, NJ 08260For SaleMLS ID #262019, Michelle Klacik, LONG & FOSTER REAL ESTATE, INC nwnj. CMCAOR
- $624,9903 bd2 ba1.4k sqft216 E Roberts Ave Unit 8, Wildwood, NJ 08260For SaleMLS ID #262068, Paul Zografakis, RE/MAX SURFSIDE. CMCAOR
- $1,595,0004 bd4 ba2.1k sqft5308 Atlantic Ave, Wildwood, NJ 08260For SaleMLS ID #260480, Kathryn Martino, RIXON REALTY. CMCAOR
