✨ Diamond in the Rough Opportunity! ✨ Welcome to 122 E Mourning Dove Way, located in the desirable Moss Mill Hollow subdivision of Galloway. This home is truly a hidden gem—with the right updates and vision, it can be transformed and increase in value. Inside, you’ll find a spacious primary bedroom with an en-suite bath, offering plenty of comfort and potential. The layout provides a strong foundation for someone ready to bring their own style and care. Residents of Moss Mill Hollow enjoy a wonderful community setting, and this property offers access to local conveniences, shopping, schools, and major routes. HOA information reflects a low monthly fee (approx. 225.00)—buyer to verify. Whether you’re an investor, first-time buyer, or simply looking for a project to make your own, this is a chance to create something special. Don’t miss it! The seller has accepted an offer. Only Cash or conventional offers will be allowed to view the property with proof of funds.
Sold for $340,000
$340,000
122 E Mourning Dove Way, Galloway, NJ 08205
4beds
2,324sqft
Single Family Residence
Built in 1992
7,841 Square Feet Lot
$350,900 Zestimate®
$146/sqft
$3,768 Estimated rent
Home value
$350,900
$312,000 - $393,000
$3,768/mo
Zestimate® history
Owner options
List your home for rent
$3,768/mo
Rent Zestimate®
Find your next renter with Zillow Rental Manager. Plus, with online applications, you can quickly screen prospective tenants – for free.
$3,768/mo
Rent Zestimate®
Refinance and save
$2,397/mo
Est. payment
Refinancing to a lower rate could help reduce your monthly payments and save thousands over the life of the loan.
$2,397/mo
Est. payment
Explore your selling options
Work with a Zillow partner agent
Leverage their expertise and Zillow's premium Showcase listings to get your home seen by more buyers.
Get startedList with your own agent
Get your home in front of millions of buyers by listing it on Zillow.
Learn how to do itSell it yourself
Take full control of how buyers see your home on Zillow by listing For Sale by Owner (FSBO).
List your homeWhat's special
Zillow last checked:
Listing updated:
Listed by:
Nativita M Warner 609-358-3300,
Keller Williams Premier
Bought with:
Nativita M Warner, 1329820
Keller Williams Premier
Source: Bright MLS,MLS#: NJAC2020314
Facts & features
Interior
Bedrooms & bathrooms
- Bedrooms: 4
- Bathrooms: 3
- Full bathrooms: 2
- 1/2 bathrooms: 1
- Main level bathrooms: 1
Rooms
- Room types: Living Room, Dining Room, Primary Bedroom, Bedroom 2, Bedroom 3, Kitchen, Family Room, Bedroom 1, Bathroom 1, Bathroom 2, Primary Bathroom
Primary bedroom
- Level: Upper
Bedroom 1
- Level: Upper
Bedroom 2
- Level: Upper
Bedroom 3
- Level: Upper
Primary bathroom
- Level: Upper
Bathroom 1
- Level: Upper
Bathroom 2
- Level: Upper
Dining room
- Level: Main
Family room
- Level: Main
Kitchen
- Level: Main
Living room
- Level: Main
Heating
- Forced Air, Natural Gas
Cooling
- Central Air, Natural Gas
Appliances
- Included: Gas Water Heater
Features
- Flooring: Carpet, Ceramic Tile
- Has basement: No
- Has fireplace: No
Interior area
- Total structure area: 2,324
- Total interior livable area: 2,324 sqft
- Finished area above ground: 2,324
- Finished area below ground: 0
Property
Parking
- Total spaces: 2
- Parking features: Garage Faces Side, Attached
- Attached garage spaces: 2
Accessibility
- Accessibility features: None
Features
- Levels: Two
- Stories: 2
- Pool features: Community
Lot
- Size: 7,841 Square Feet
Details
- Additional structures: Above Grade, Below Grade
- Parcel number: 1100953 0300031
- Zoning: NR
- Special conditions: Standard
Construction
Type & style
- Home type: SingleFamily
- Architectural style: Colonial
- Property subtype: Single Family Residence
Materials
- Vinyl Siding
- Foundation: Concrete Perimeter
- Roof: Shingle
Condition
- New construction: No
- Year built: 1992
Utilities & green energy
- Sewer: Public Sewer
- Water: Public
Community & HOA
Community
- Subdivision: Absecon Manor
HOA
- Has HOA: No
Location
- Region: Galloway
- Municipality: GALLOWAY TWP
Financial & listing details
- Price per square foot: $146/sqft
- Tax assessed value: $205,600
- Annual tax amount: $6,862
- Date on market: 8/22/2025
- Listing agreement: Exclusive Right To Sell
- Listing terms: Cash
- Ownership: Fee Simple
Price history
| Date | Event | Price |
|---|---|---|
| 2/6/2026 | Sold | $340,000+4.6%$146/sqft |
Source: Public Record Report a problem | ||
| 10/14/2025 | Sold | $325,000-1.2%$140/sqft |
Source:  Bright MLS #NJAC2020314 Report a problem Bright MLS #NJAC2020314 Report a problem | ||
| 9/25/2025 | Contingent | $329,000$142/sqft |
Source: Bright MLS #NJAC2020314 Report a problem | ||
| 9/21/2025 | Listed for sale | $329,000$142/sqft |
Source: Bright MLS #NJAC2020314 Report a problem | ||
| 9/13/2025 | Contingent | $329,000$142/sqft |
Source: Bright MLS #NJAC2020314 Report a problem | ||
| 9/8/2025 | Listed for sale | $329,000$142/sqft |
Source: Bright MLS #NJAC2020314 Report a problem | ||
| 9/7/2025 | Contingent | $329,000$142/sqft |
Source: Bright MLS #NJAC2020314 Report a problem | ||
| 9/2/2025 | Listed for sale | $329,000+10.4%$142/sqft |
Source: Bright MLS #NJAC2020314 Report a problem | ||
| 8/24/2025 | Listing removed | $297,900$128/sqft |
Source: Bright MLS #NJAC2020314 Report a problem | ||
| 8/23/2025 | Listed for sale | $297,900+45.3%$128/sqft |
Source: Bright MLS #NJAC2020314 Report a problem | ||
| 5/2/2012 | Sold | $205,000-2.3%$88/sqft |
Source: Public Record Report a problem | ||
| 9/21/2011 | Listed for sale | $209,900+46.9%$90/sqft |
Source: Visual Tour #383986 Report a problem | ||
| 1/13/1999 | Sold | $142,900$61/sqft |
Source: Public Record Report a problem | ||
Public tax history
| Year | Property taxes | Tax assessment |
|---|---|---|
| 2025 | $6,863 | $205,600 |
| 2024 | $6,863 +0.4% | $205,600 |
| 2023 | $6,838 +5.7% | $205,600 |
| 2022 | $6,470 +1.6% | $205,600 |
| 2021 | $6,367 +1.9% | $205,600 |
| 2020 | $6,250 -1.4% | $205,600 |
| 2019 | $6,339 | $205,600 |
| 2018 | $6,339 +0.9% | $205,600 |
| 2017 | $6,283 +0.5% | $205,600 |
| 2016 | $6,254 +3.4% | $205,600 |
| 2015 | $6,047 +9% | $205,600 |
| 2014 | $5,548 +7.4% | $205,600 -18.3% |
| 2013 | $5,168 -0.2% | $251,600 |
| 2011 | $5,177 +3.9% | $251,600 -4.3% |
| 2010 | $4,982 -3.2% | $262,900 |
| 2009 | $5,149 +2.8% | $262,900 +79.6% |
| 2008 | $5,007 +1.5% | $146,400 |
| 2007 | $4,932 | $146,400 |
| 2006 | -- | $146,400 |
| 2005 | -- | $146,400 |
| 2004 | -- | $146,400 |
| 2003 | -- | $146,400 |
| 2002 | -- | $146,400 |
| 2001 | -- | $146,400 |
Find assessor info on the county website
Neighborhood: 08205
Nearby homes
- $365,400-- bd-- ba1.8k sqft120 E Mourning Dove Way, Galloway, NJ 08205Off Market
- $379,7003 bd3 ba1.8k sqft124 E Mourning Dove Way, Galloway, NJ 08205Off Market
- $452,0004 bd3 ba-- sqft13 S Canary Way, Galloway, NJ 08205Sold
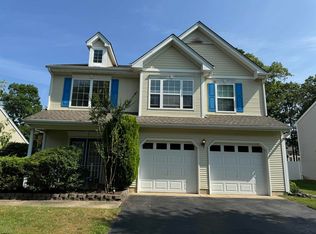
- $327,1003 bd2 ba2k sqft35 Mockingbird Way, Galloway, NJ 08205Off Market
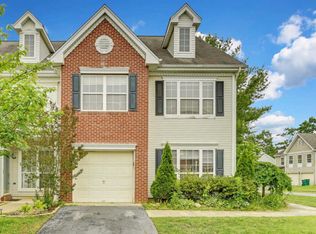
- $441,4004 bd3 ba2.3k sqft118 E Mourning Dove Way, Galloway, NJ 08205Off Market
- $429,9004 bd3 ba2.3k sqft126 E Mourning Dove Way, Galloway, NJ 08205Off Market
- $347,0002 bd2 ba-- sqft15 S Canary Way, Galloway, NJ 08205Sold
- $348,600-- bd-- ba2k sqft64 Mockingbird Way, Galloway, NJ 08205Off Market
Nearby schools
GreatSchools rating
- 5/10Roland Rogers Elementary SchoolGrades: PK-6Distance: 0.8 mi
- 3/10Galloway Twp Middle SchoolGrades: 7-8Distance: 0.7 mi
- 4/10Absegami High SchoolGrades: 9-12Distance: 1 mi
Schools provided by the listing agent
- Elementary: Roland Rogers
- Middle: Galloway Township
- High: Absegami
- District: Galloway Township Public Schools
Source: Bright MLS. This data may not be complete. We recommend contacting the local school district to confirm school assignments for this home.
Get a cash offer in 3 minutes
Find out how much your home could sell for in as little as 3 minutes with a no-obligation cash offer.
Estimated market value
$350,900
Get a cash offer in 3 minutes
Find out how much your home could sell for in as little as 3 minutes with a no-obligation cash offer.
Estimated market value
$350,900
- New Jersey
- Atlantic County
- Galloway
- 08205
- 122 E Mourning Dove Way
Nearby cities
Nearby neighborhoods
Nearby zip codes
Other Galloway Topics
