Ideally suited for a modern lifestyle, this uber cool contemporary home in the premier urban neighborhood of Tobin Hill is as low maitenance and accessible as they come. The first floor showcases a beautiful and smart European kitchen with Miele appliances, quartz countertops, a commercial grade refrigerator, and an eat in kitchen island. Stained concrete and hardwood floors grace the efficient footprint and a custom welded steel staircase with wood grain floating steps adds industrial design appeal. The thoughtful primary suite boasts a walk-in closet and recently renovated ensuite bath including a steel framed double vanity with quartz countertops and frameless glass walk-in shower. Natural light abounds through well placed windows and a bonus loft space provides the perfect work-from-home setup or a secondary living area. Sliding glass doors lead to a spacious covered patio with a turfed lawn for effortless outdoor enjoyment. There is a controlled access gate leading to your attached carport providing security for this smartly designed community built by Terramark Urban Homes, a premier builder in the area. This location is minutes from Downtown, the Metropolitan medical center, San Antonio College, The Pearl District, St. Mary's Strip, and so much. There are multiple investment opportunities including long term, mid term, and short term rentals. Don't let the minimal exterior fool you, the high quality finishes and efficient design make this turn key option a must see!
Sold
Street View
Price Unknown
122 E MYRTLE ST, San Antonio, TX 78212
2beds
1,213sqft
Single Family Residence
Built in 2013
1,568 Square Feet Lot
$338,900 Zestimate®
$--/sqft
$1,788 Estimated rent
Home value
$338,900
$322,000 - $356,000
$1,788/mo
Zestimate® history
Owner options
List your home for rent
$1,788/mo
Rent Zestimate®
Find your next renter with Zillow Rental Manager. Plus, with online applications, you can quickly screen prospective tenants – for free.
$1,788/mo
Rent Zestimate®
Refinance and save
$350/mo
Est. payment
Refinancing to a lower rate could help reduce your monthly payments and save thousands over the life of the loan.
$350/mo
Est. payment
Explore your selling options
Work with a Zillow partner agent
Leverage their expertise and Zillow's premium Showcase listings to get your home seen by more buyers.
Get startedList with your own agent
Get your home in front of millions of buyers by listing it on Zillow.
Learn how to do itSell it yourself
Take full control of how buyers see your home on Zillow by listing For Sale by Owner (FSBO).
List your homeWhat's special
Controlled access gateCustom welded steel staircaseBonus loft spaceQuartz countertopsPerfect work-from-home setupMiele appliancesWalk-in closet
Zillow last checked:
Listing updated:
Listed by:
Claudia Berteaux TREC #739764 (210) 364-8388,
Phyllis Browning Company
Source: LERA MLS,MLS#: 1719538
Facts & features
Interior
Bedrooms & bathrooms
- Bedrooms: 2
- Bathrooms: 3
- Full bathrooms: 2
- 1/2 bathrooms: 1
Primary bedroom
- Level: Upper
- Area: 140
- Dimensions: 14 x 10
Bedroom 2
- Area: 100
- Dimensions: 10 x 10
Primary bathroom
- Features: Shower Only, Double Vanity
- Area: 55
- Dimensions: 11 x 5
Dining room
- Area: 110
- Dimensions: 11 x 10
Kitchen
- Area: 110
- Dimensions: 11 x 10
Living room
- Area: 144
- Dimensions: 12 x 12
Heating
- Central, Electric
Cooling
- Ceiling Fan(s), Central Air
Appliances
- Included: Cooktop, Built-In Oven, Self Cleaning Oven, Refrigerator, Disposal, Dishwasher, Electric Water Heater, ENERGY STAR Qualified Appliances
- Laundry: Laundry Closet, Upper Level, Washer Hookup, Dryer Connection
Features
- Two Living Area, Eat-in Kitchen, Two Eating Areas, Kitchen Island, Study/Library, Loft, All Bedrooms Upstairs, High Ceilings, Open Floorplan, High Speed Internet, Walk-In Closet(s), Ceiling Fan(s), Custom Cabinets, Programmable Thermostat
- Flooring: Ceramic Tile, Wood, Painted/Stained
- Windows: Double Pane Windows, Window Coverings
- Has basement: No
- Has fireplace: No
- Fireplace features: Not Applicable
Interior area
- Total structure area: 1,213
- Total interior livable area: 1,213 sqft
Property
Parking
- Total spaces: 2
- Parking features: None, Two Car Carport
- Carport spaces: 2
Features
- Levels: Two
- Stories: 2
- Patio & porch: Patio
- Exterior features: Sprinkler System, Rain Gutters, Lighting
- Pool features: None
- Fencing: Privacy
Lot
- Size: 1,568 Square Feet
- Features: Sidewalks, Streetlights
Details
- Parcel number: 017490110210
Construction
Type & style
- Home type: SingleFamily
- Property subtype: Single Family Residence
Materials
- Brick, Siding, Fiber Cement, Aluminum Siding
- Foundation: Slab
- Roof: Composition
Condition
- Pre-Owned
- New construction: No
- Year built: 2013
Details
- Builder name: Terramark Urban Homes
Utilities & green energy
- Electric: CPS
- Sewer: SAWS
- Water: SAWS
- Utilities for property: Cable Available, City Garbage service
Green energy
- Energy efficient items: Insulation
Community & HOA
Community
- Security: Smoke Detector(s), Prewired, Carbon Monoxide Detector(s), Controlled Access
- Subdivision: Tobin Hill
HOA
- Has HOA: Yes
- HOA fee: $350 annually
- HOA name: OGDEN MODERN
Location
- Region: San Antonio
Financial & listing details
- Tax assessed value: $322,610
- Annual tax amount: $8,726
- Date on market: 9/11/2025
- Cumulative days on market: 148 days
- Listing terms: Conventional,FHA,VA Loan,Cash
- Road surface type: Paved
Price history
| Date | Event | Price |
|---|---|---|
| 3/1/2024 | Sold | -- |
Source:  LERA MLS #1719538 Report a problem LERA MLS #1719538 Report a problem | ||
| 2/9/2024 | Pending sale | $365,000$301/sqft |
Source: LERA MLS #1719538 Report a problem | ||
| 2/1/2024 | Contingent | $365,000$301/sqft |
Source: LERA MLS #1719538 Report a problem | ||
| 12/5/2023 | Price change | $365,000-2.7%$301/sqft |
Source: LERA MLS #1719538 Report a problem | ||
| 9/14/2023 | Listed for sale | $375,000+1.6%$309/sqft |
Source: LERA MLS #1719538 Report a problem | ||
| 1/23/2023 | Sold | -- |
Source: eXp Realty #97682677 Report a problem | ||
| 1/13/2023 | Pending sale | $369,000$304/sqft |
Source: LERA MLS #1655210 Report a problem | ||
| 12/25/2022 | Contingent | $369,000$304/sqft |
Source: LERA MLS #1655210 Report a problem | ||
| 12/8/2022 | Listed for sale | $369,000+51.2%$304/sqft |
Source: LERA MLS #1655210 Report a problem | ||
| 1/26/2022 | Listing removed | -- |
Source: Zillow Rental Network Premium Report a problem | ||
| 1/22/2022 | Price change | $1,950-6.9%$2/sqft |
Source: Zillow Rental Network Premium Report a problem | ||
| 1/18/2022 | Price change | $2,095-4.8%$2/sqft |
Source: Zillow Rental Network Premium Report a problem | ||
| 12/10/2021 | Listed for rent | $2,200$2/sqft |
Source: Zillow Rental Network Premium Report a problem | ||
| 11/3/2016 | Sold | -- |
Source: LERA MLS #44006_1206393 Report a problem | ||
| 10/13/2016 | Listed for sale | $244,000$201/sqft |
Source: BHHS Don Johnson, REALTORS #1206393 Report a problem | ||
Public tax history
| Year | Property taxes | Tax assessment |
|---|---|---|
| 2025 | $5,466 -32.2% | $322,610 -2.4% |
| 2024 | $8,067 +18.5% | $330,590 -5.5% |
| 2023 | $6,808 -14.4% | $350,000 +5.6% |
| 2022 | $7,958 +6.6% | $331,430 +6.4% |
| 2021 | $7,468 | $311,608 +10% |
| 2020 | $7,468 +7.3% | $283,280 +7.8% |
| 2019 | $6,958 | $262,740 +6% |
| 2018 | $6,958 +17.3% | $247,885 +10% |
| 2017 | $5,934 -7.6% | $225,350 -1% |
| 2016 | $6,424 +27.1% | $227,610 +3.7% |
| 2015 | $5,055 | $219,590 +17.5% |
| 2014 | $5,055 | $186,830 +781.3% |
| 2013 | -- | $21,200 |
Find assessor info on the county website
Neighborhood: Tobin Hill
Nearby homes
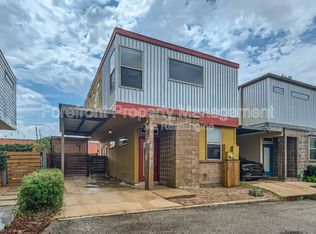
- $1,9002 bd3 ba1.2k sqft126 E Myrtle St, San Antonio, TX 78212For Rent
- $284,5002 bd2 ba1k sqft118 E Myrtle St, San Antonio, TX 78212Off Market

- $340,2002 bd3 ba1.2k sqft142 E Myrtle St, San Antonio, TX 78212Off Market
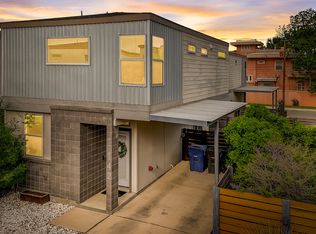
- $329,8003 bd2 ba1.2k sqft114 E Myrtle St, San Antonio, TX 78212Off Market
- $358,2002 bd3 ba1.2k sqft130 E Myrtle St, San Antonio, TX 78212Off Market
- $315,2002 bd3 ba1.2k sqft130 E Myrtle St #1, San Antonio, TX 78212Off Market
- $293,3002 bd1 ba1k sqft146 E Myrtle St, San Antonio, TX 78212Off Market
- $328,3002 bd2 ba1.2k sqft150 E Myrtle St, San Antonio, TX 78212Off Market
Nearby schools
GreatSchools rating
- 4/10Hawthorne Pk-8 AcademyGrades: PK-8Distance: 0.7 mi
- 4/10Edison High SchoolGrades: 9-12Distance: 2.1 mi
Schools provided by the listing agent
- Elementary: Hawthorne
- Middle: Hawthorne Academy
- High: Edison
- District: San Antonio I.S.D.
Source: LERA MLS. This data may not be complete. We recommend contacting the local school district to confirm school assignments for this home.
Get a cash offer in 3 minutes
Find out how much your home could sell for in as little as 3 minutes with a no-obligation cash offer.
Estimated market value
$338,900
Get a cash offer in 3 minutes
Find out how much your home could sell for in as little as 3 minutes with a no-obligation cash offer.
Estimated market value
$338,900
- Texas
- Bexar County
- San Antonio
- 78212
- Tobin Hill
- 122 E MYRTLE ST
Nearby cities
Nearby neighborhoods
Nearby zip codes
Other San Antonio Topics
