Skip main navigation
Sold for $450,000
  • $450,000

    122 E Ostend St, Baltimore, MD 21230

    3beds
    1,520sqft
    Townhouse
    Built in 1860
    -- sqft lot
    $450,000 Zestimate®
    $296/sqft
    $3,000 Estimated rent

    Home value

    $450,000

    $410,000 - $495,000

    $3,000/mo

    Zestimate® history
    Loading
    Loading...

    Owner options

    List your home for rent

    $3,000/mo

    Rent Zestimate®

    Find your next renter with Zillow Rental Manager. Plus, with online applications, you can quickly screen prospective tenants – for free.

    Learn more

    $3,000/mo

    Rent Zestimate®

    Refinance and save

    $2,942/mo

    Est. payment

    Refinancing to a lower rate could help reduce your monthly payments and save thousands over the life of the loan.

    See today's rates

    $2,942/mo

    Est. payment

    Explore your selling options

    Work with a Zillow partner agent

    Leverage their expertise and Zillow's premium Showcase listings to get your home seen by more buyers.

    Get started

    List with your own agent

    Get your home in front of millions of buyers by listing it on Zillow.

    Learn how to do it

    Sell it yourself

    Take full control of how buyers see your home on Zillow by listing For Sale by Owner (FSBO).

    List your home

    What's special

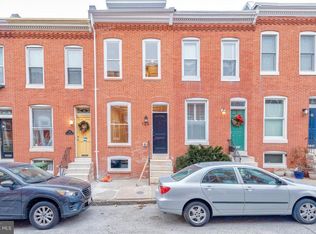
    Traditional brick facadeTwo-car garagePrivate brick patioStained glass transomPowder roomStainless steel appliancesOriginal hardwood floors
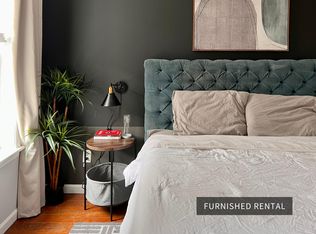
    If you’ve been waiting for a Federal Hill home that actually gives you space to live, is full of charm, and has a garage… this is the one. 122 E Ostend Street blends classic character with a layout that just feels easy. A traditional brick facade and stained glass transom welcome you inside, where a sweet vestibule with vintage tile sets the tone. From there, the home opens into a light-filled front living and dining space, where original hardwood floors and a large window bring in that warm, natural light that makes all the difference in a rowhome. The layout is refreshingly flexible. The current owners have created multiple living spaces that can shift with your day, whether you're hosting, working from home, or simply looking for a quiet place to unwind. The kitchen sits right at the center, with plenty of cabinetry, stainless steel appliances, and a charming little pass-through window to the living space that makes you feel more connected. Toward the rear, a more relaxed living space feels like a hidden retreat, complete with a powder room and French doors that open to a private brick patio… the kind of spot that’s perfect for slow mornings, evening dinners, or letting a pup wander outside. And just beyond that, something you almost never see in Federal Hill: a two-car garage. It’s the kind of feature that quietly changes your day-to-day in the best way. Upstairs, three bedrooms and two full bathrooms offer a comfortable and inviting second level. The primary suite sits at the front, featuring a clawfoot tub, separate shower, and soft light filtering in from above through transom windows and a skylight. In the rear, the back bedroom opens to its own private balcony… a small but special city escape. The unfinished basement provides ample storage and houses the washer and dryer, giving you all the practical space you need without sacrificing the charm above. And then there’s the location. Perfectly positioned between Riverside Park, Federal Hill Park, and Cross Street Market, you’re truly in the middle of everything… the kind of place where your favorite spots are just a short distance away, and every day feels a little more connected to the neighborhood. It’s a home that offers space, character, and that rare balance of city living with just a little extra room to breathe.

    Zillow last checked:

    Listing updated:

    Listed by:

    Emily Turner 443-845-6611,

    Compass

    Bought with:

    Lydia Travelstead, 654497

    TTR Sotheby's International Realty

    Source: Bright MLS,MLS#: MDBA2211572MLS Logo

    Facts & features

    Interior

    Bedrooms & bathrooms
    • Bedrooms: 3
    • Bathrooms: 3
    • Full bathrooms: 2
    • 1/2 bathrooms: 1
    • Main level bathrooms: 1
    Basement
    • Area: 480
    Heating
    • Central, Natural Gas
    Cooling
    • Central Air, Electric
    Appliances
    • Included: Microwave, Dishwasher, Oven/Range - Gas, Stainless Steel Appliance(s), Washer, Dryer, Water Heater, Disposal, Electric Water Heater
    • Laundry: In Basement
    Features
    • Soaking Tub, Bathroom - Stall Shower, Bathroom - Walk-In Shower, Combination Dining/Living, Floor Plan - Traditional, Primary Bath(s)
    • Flooring: Hardwood, Carpet, Wood
    • Windows: Skylight(s), Stain/Lead Glass
    • Basement: Unfinished
    • Has fireplace: No
    Interior area
    • Total structure area: 2,000
    • Total interior livable area: 1,520 sqft
    • Finished area above ground: 1,520
    • Finished area below ground: 0

    Property

    Parking
    • Total spaces: 2
    • Parking features: Garage Faces Rear, Private, Detached
    • Garage spaces: 2
    Accessibility
    • Accessibility features: None
    Features
    • Levels: Three
    • Stories: 3
    • Patio & porch: Deck, Patio
    • Exterior features: Sidewalks, Street Lights, Balcony
    • Pool features: None
    • Has view: Yes
    • View description: City
    Lot
    • Features: Downtown
    Details
    • Additional structures: Above Grade, Below Grade
    • Parcel number: 0324020966 007
    • Zoning: R-8
    • Special conditions: Standard

    Construction

    Type & style
    • Home type: Townhouse
    • Architectural style: Federal
    • Property subtype: Townhouse
    Materials
    • Brick
    • Foundation: Block
    Condition
    • New construction: No
    • Year built: 1860

    Utilities & green energy

    • Sewer: Public Sewer
    • Water: Public

    Community & neighborhood

    Location
    • Region: Baltimore
    • Subdivision: Federal Hill Historic District
    • Municipality: Baltimore City

    Other

    Other facts
    • Listing agreement: Exclusive Right To Sell
    • Ownership: Ground Rent

    Price history

    DateEventPrice
    6/8/2026Sold$450,000+5.9%$296/sqft
    Source: Bright MLS #MDBA2211572 Report a problem
    5/20/2026Pending sale$424,900$280/sqft
    Source: Bright MLS #MDBA2211572 Report a problem
    4/27/2026Contingent$424,900$280/sqft
    Source: Bright MLS #MDBA2211572 Report a problem
    4/24/2026Listed for sale$424,900+14.8%$280/sqft
    Source: Bright MLS #MDBA2211572 Report a problem
    12/18/2020Sold$370,000-1.1%$243/sqft
    Source: Public Record Report a problem
    7/30/2020Sold$374,000+1.1%$246/sqft
    Source: Agent Provided Report a problem
    6/4/2020Pending sale$369,900$243/sqft
    Source: Berkshire Hathaway HomeServices PenFed Realty #MDBA503806 Report a problem
    5/15/2020Price change$369,900-1.3%$243/sqft
    Source: Berkshire Hathaway HomeServices PenFed Realty #MDBA503806 Report a problem
    3/11/2020Listed for sale$374,900$247/sqft
    Source: Bright MLS #MDBA503806 Report a problem
    12/4/2019Listing removed$374,900$247/sqft
    Source: Berkshire Hathaway Home Services PenFed Realty #MDBA484784 Report a problem
    7/3/2019Price change$374,900-6%$247/sqft
    Source: Keller Williams Integrity #MDBA479072 Report a problem
    6/6/2019Listed for sale$399,000$263/sqft
    Source: Keller Williams Integrity #MDBA479072 Report a problem
    12/18/2013Listing removed$399,000$263/sqft
    Source: Prudential Homesale YWGC Realty #BA8218423 Report a problem
    11/23/2013Pending sale$399,000$263/sqft
    Source: Prudential Homesale YWGC Realty #BA8218423 Report a problem
    11/6/2013Listed for sale$399,000+2.3%$263/sqft
    Source: Prudential Homesale YWGC Realty #BA8218423 Report a problem
    12/8/2004Sold$389,900+136.3%$257/sqft
    Source: Public Record Report a problem
    9/25/2003Sold$165,000$109/sqft
    Source: Public Record Report a problem

    Public tax history

    YearProperty taxesTax assessment
    2025-- $364,633 +4.1%
    2024$8,266 +4.3%$350,267 +4.3%
    2023$7,927 +1.5%$335,900
    2022$7,808 +1.6%$335,900 +3.1%
    2021$7,688 +1.6%$325,767 +1.6%
    2020$7,569 $320,700
    2019$7,569 $320,700
    2018$7,569 -1.3%$320,700 -1.3%
    2017$7,665 +119.2%$324,800 +5.8%
    2016$3,497 $306,867 +6.2%
    2015$3,497 $288,933 +6.6%
    2014$3,497 $271,000
    2013-- $271,000
    2012-- $271,000 -6.3%
    2011-- $289,370
    2010-- $289,370
    2009-- $289,370 -25.7%
    2008-- $389,320 +30.8%
    2007-- $297,712 +44.4%
    2006-- $206,106 +80%
    2005-- $114,500 +11.2%
    2004-- $102,946 +12.6%
    2003-- $91,393 +14.5%
    2002-- $79,840 +10.9%
    2001-- $71,990

    Find assessor info on the county website

    Neighborhood: Riverside

    Nearby schools

    GreatSchools rating
    Schools provided by the listing agent
    • District: Baltimore City Public Schools

    Source: Bright MLS. This data may not be complete. We recommend contacting the local school district to confirm school assignments for this home.

    Get a cash offer in 3 minutes
    Find out how much your home could sell for in as little as 3 minutes with a no-obligation cash offer.
    Estimated market value
    $450,000
    Get a cash offer in 3 minutes
    Find out how much your home could sell for in as little as 3 minutes with a no-obligation cash offer.
    Estimated market value
    $450,000