Welcome to this exquisite 5-bedroom, 4-bathroom residence in the sought-after Estancia de Prescott community, where elegant design meets functional living across 4,433 square feet of beautifully curated space. The grand entry introduces you to a main level designed for elevated living: a rich wood-accented family room centered around a stone gas fireplace invites warm gatherings, while the formal dining room and private office provide refined spaces for entertaining or working from home. Natural light floods the open floor plan, leading to a gourmet kitchen outfitted with top-tier features: a 6-burner Thermador gas range, oversized oven, granite counters, composite granite sink (all sinks), built-in refrigerator, two refrigerated drawers, Fisher & Paykel double dishwashers, and a plentiful walk-in pantry. The large island includes a copper veggie sink with disposal and additional seating, and an adjacent eat-in nook which enjoys stunning outdoor views. A serene primary suite is located on the main floor, featuring dual walk-in closets, gas fireplace, a relaxing garden tub (with more views!), dual sinks, and fully tiled circular walk-in shower. Another main floor bedroom and bathroom offer flexibility for guests or multigenerational needs. Downstairs, the walk-out basement opens to an entire second living space: 3 bedrooms, 2 full baths, a spacious living room with a third gas fireplace, a dining area, kitchenette, and a large bonus room that connects to a private garden patio perfect for a game room, gym, or studio. Step outside to discover exceptional outdoor living. The expansive Trex deck on the upper level showcases panoramic views stretching all the way to the San Francisco Peaks. The backyard is fully fenced and landscaped with care, including the perfect fenced space for Fido to enjoy the sun, and a covered patio for shaded afternoons. Additional highlights include central vac with floor inlet in the kitchen, a huge laundry room with a utility sink, tons of cabinets and a corner desk, and a 3-car garage with a utility sink and an elegant brick paver driveway. From the custom wrought-iron front door to the wide, welcoming courtyard, every inch of this home has been thoughtfully planned. One home, every view, no compromises. This is luxury living in Prescott, Arizona.
Sold for $1,250,000
$1,250,000
122 E SOARING Avenue, Prescott, AZ 86301
5beds
4baths
4,433sqft
Single Family Residence
Built in 2006
0.42 Acres Lot
$1,230,800 Zestimate®
$282/sqft
$5,282 Estimated rent
Home value
$1,230,800
$1.08M - $1.39M
$5,282/mo
Zestimate® history
Owner options
List your home for rent
$5,282/mo
Rent Zestimate®
Find your next renter with Zillow Rental Manager. Plus, with online applications, you can quickly screen prospective tenants – for free.
$5,282/mo
Rent Zestimate®
Refinance and save
$6,100/mo
Est. payment
Refinancing to a lower rate could help reduce your monthly payments and save thousands over the life of the loan.
$6,100/mo
Est. payment
Explore your selling options
Work with a Zillow partner agent
Leverage their expertise and Zillow's premium Showcase listings to get your home seen by more buyers.
Get startedList with your own agent
Get your home in front of millions of buyers by listing it on Zillow.
Learn how to do itSell it yourself
Take full control of how buyers see your home on Zillow by listing For Sale by Owner (FSBO).
List your homeWhat's special
Covered patioStone gas fireplaceOpen floor planPrivate garden patioWalk-out basementSerene primary suiteWide welcoming courtyard
Zillow last checked:
Listing updated:
Listed by:
Sarah M Bliss-Lopez 602-770-0974,
RE/MAX Professionals
Bought with:
Conrad Walton, SA657300000
RealtyONEGroup Mountain Desert
Source: ARMLS,MLS#: 6877341
Facts & features
Interior
Bedrooms & bathrooms
- Bedrooms: 5
- Bathrooms: 4
Heating
- Natural Gas
Cooling
- Central Air, Ceiling Fan(s), Other
Appliances
- Included: Refrigerator, Built-in Microwave, Dishwasher, Gas Range, Gas Oven, Gas Cooktop
- Laundry: Upper Level, Inside, Gas Dryer Hookup
Features
- Pantry, High Speed Internet, Granite Counters, Upstairs, Eat-in Kitchen, Breakfast Bar, 9+ Flat Ceilings, Central Vacuum, Kitchen Island, Full Bth Master Bdrm, Separate Shwr & Tub
- Flooring: Carpet, Tile, Wood
- Windows: Double Pane Windows, Wood Frames
- Basement: Walk-Out Access,Finished
- Number of fireplaces: 3
- Fireplace features: Family Room, Master Bedroom, Gas
Interior area
- Total structure area: 4,433
- Total interior livable area: 4,433 sqft
Property
Parking
- Total spaces: 6
- Parking features: Garage Door Opener, Side Vehicle Entry
- Garage spaces: 3
- Uncovered spaces: 3
Features
- Stories: 2
- Patio & porch: Patio
- Exterior features: Other
- Pool features: None
- Spa features: None, Bath
- Fencing: Wire
- Has view: Yes
- View description: City Lights, Mountain(s)
Lot
- Size: 0.42 Acres
- Features: Desert Back, Desert Front, Auto Timer H2O Front, Auto Timer H2O Back
Details
- Parcel number: 10508338
Construction
Type & style
- Home type: SingleFamily
- Property subtype: Single Family Residence
Materials
- Brick Veneer, Stucco, Wood Frame, Painted
- Roof: Tile
Condition
- Year built: 2006
Details
- Builder name: Hayden Zane
Utilities & green energy
- Sewer: Public Sewer
- Water: City Water
- Utilities for property: Sewer Available
Community & HOA
Community
- Features: Playground, Biking/Walking Path
- Security: Security System Owned
- Subdivision: ESTANCIA DE PRESCOTT PHASE 2
HOA
- Has HOA: Yes
- Services included: Maintenance Grounds
- HOA fee: $420 annually
- HOA name: HOAMCO
- HOA phone: 928-776-4479
Location
- Region: Prescott
Financial & listing details
- Price per square foot: $282/sqft
- Tax assessed value: $1,300,640
- Annual tax amount: $4,440
- Date on market: 3/26/2026
- Cumulative days on market: 11 days
- Listing terms: Conventional
- Ownership: Fee Simple
Price history
| Date | Event | Price |
|---|---|---|
| 7/10/2025 | Sold | $1,250,000-7.4%$282/sqft |
Source:  ARMLS #6877341 Report a problem ARMLS #6877341 Report a problem | ||
| 6/18/2025 | Contingent | $1,350,000$305/sqft |
Source:  PAAR as distributed by MLS GRID #1073942 Report a problem PAAR as distributed by MLS GRID #1073942 Report a problem | ||
| 6/18/2025 | Pending sale | $1,350,000$305/sqft |
Source: ARMLS #6877341 Report a problem | ||
| 6/7/2025 | Listed for sale | $1,350,000+92.9%$305/sqft |
Source: PAAR as distributed by MLS GRID #1073942 Report a problem | ||
| 12/8/2012 | Listing removed | $700,000$158/sqft |
Source: Windermere Real Estate - Northern Arizona #955951 Report a problem | ||
| 10/19/2012 | Listed for sale | $700,000+2.9%$158/sqft |
Source: Windermere Real Estate - Northern Arizona #955951 Report a problem | ||
| 11/14/2011 | Sold | $680,000-2.9%$153/sqft |
Source: PAAR as distributed by MLS GRID #955951 Report a problem | ||
| 9/21/2011 | Price change | $700,000-9%$158/sqft |
Source: Windermere Real Estate Northern Arizona #955951 Report a problem | ||
| 8/19/2011 | Price change | $769,000-2.5%$173/sqft |
Source: Windermere Real Estate Northern Arizona #955951 Report a problem | ||
| 6/18/2011 | Listed for sale | $789,000-12.3%$178/sqft |
Source: Vflyer Homes #955951 Report a problem | ||
| 7/18/2008 | Sold | $900,000$203/sqft |
Source: PAAR as distributed by MLS GRID #910618 Report a problem | ||
| 7/10/2007 | Sold | $900,000+385.8%$203/sqft |
Source: Public Record Report a problem | ||
| 11/14/2005 | Sold | $185,250$42/sqft |
Source: Public Record Report a problem | ||
| 6/29/2005 | Sold | $185,250$42/sqft |
Source: Public Record Report a problem | ||
Public tax history
| Year | Property taxes | Tax assessment |
|---|---|---|
| 2025 | $4,440 +2.4% | $85,875 +5% |
| 2024 | $4,337 +2.3% | $81,786 -49.4% |
| 2023 | $4,239 -4.6% | $161,603 +16.9% |
| 2022 | $4,445 -0.2% | $138,264 +1.8% |
| 2021 | $4,453 +1.5% | $135,847 +6.8% |
| 2020 | $4,390 +4.2% | $127,185 |
| 2019 | $4,213 +5.6% | -- |
| 2018 | $3,990 -0.7% | -- |
| 2017 | $4,020 +4.8% | -- |
| 2016 | $3,835 | -- |
| 2015 | $3,835 | -- |
| 2014 | -- | -- |
| 2013 | -- | -- |
| 2012 | -- | -- |
| 2011 | $3,526 | $54,902 |
| 2010 | -- | -- |
| 2009 | $1,110 | -- |
Find assessor info on the county website
Neighborhood: 86301
Nearby homes
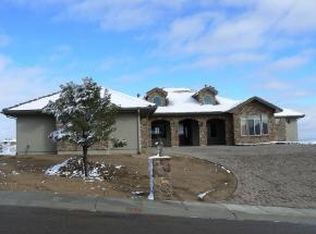
- $915,6004 bd3 ba4.4k sqft122 Soaring Ave, Prescott, AZ 86301Off Market
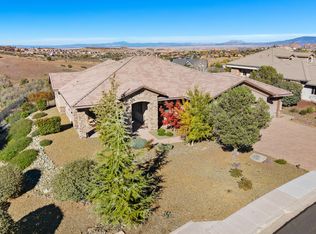
- $933,000-- bd-- ba2.9k sqft124 E Soaring Ave, Prescott, AZ 86301Off Market
- $875,0003 bd3 ba2.4k sqft120 E Soaring Ave, Prescott, AZ 86301Sold
- $955,8003 bd2 ba2.6k sqft1583 Standing Eagle Dr, Prescott, AZ 86301Off Market
- $740,5004 bd4 ba2.9k sqft126 E Soaring Ave #23, Prescott, AZ 86301Off Market
- $1,350,0004 bd4 ba2.9k sqft126 E Soaring Ave, Prescott, AZ 86301Sold
- $1,048,7003 bd3 ba4k sqft114 E Soaring Ave, Prescott, AZ 86301Off Market
- $103,725-- bd-- ba-- sqft125 E Soaring Ave, Prescott, AZ 86301Off Market
Nearby schools
GreatSchools rating
- 8/10Taylor Hicks SchoolGrades: K-5Distance: 1.1 mi
- 8/10Prescott High SchoolGrades: 8-12Distance: 1.5 mi
- 4/10Prescott Mile High Middle SchoolGrades: 6-8Distance: 2.4 mi
Schools provided by the listing agent
- Elementary: Taylor Hicks School
- Middle: Prescott Mile High Middle School
- High: Prescott High School
- District: Prescott Unified District
Source: ARMLS. This data may not be complete. We recommend contacting the local school district to confirm school assignments for this home.
Get a cash offer in 3 minutes
Find out how much your home could sell for in as little as 3 minutes with a no-obligation cash offer.
Estimated market value
$1,230,800
Get a cash offer in 3 minutes
Find out how much your home could sell for in as little as 3 minutes with a no-obligation cash offer.
Estimated market value
$1,230,800
- Arizona
- Yavapai County
- Prescott
- 86301
- 122 E SOARING Avenue
Nearby cities
Nearby neighborhoods
Nearby zip codes
Other Prescott Topics
