Skip main navigation
Off market
  • $176,700

    122 E South St, Mount Sterling, IL 62353

    3beds
    1,700sqft
    SingleFamily
    Built in ----
    6,969 Square Feet Lot
    $176,700 Zestimate®
    $104/sqft
    $1,172 Estimated rent

    Home value

    $176,700

    $163,000 - $191,000

    $1,172/mo

    Zestimate® history
    Loading
    Loading...

    Owner options

    List your home for rent

    $1,172/mo

    Rent Zestimate®

    Find your next renter with Zillow Rental Manager. Plus, with online applications, you can quickly screen prospective tenants – for free.

    Learn more

    $1,172/mo

    Rent Zestimate®

    Refinance and save

    $1,239/mo

    Est. payment

    Refinancing to a lower rate could help reduce your monthly payments and save thousands over the life of the loan.

    See today's rates

    $1,239/mo

    Est. payment

    Explore your selling options

    Work with a Zillow partner agent

    Leverage their expertise and Zillow's premium Showcase listings to get your home seen by more buyers.

    Get started

    List with your own agent

    Get your home in front of millions of buyers by listing it on Zillow.

    Learn how to do it

    Sell it yourself

    Take full control of how buyers see your home on Zillow by listing For Sale by Owner (FSBO).

    List your home

    What's special

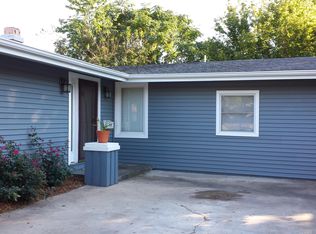
    Come in and be captured by this stunning property! This home has underwent a complete makeover recently that has added functionality as well as made it aesthetically over the top. Starting with comfort in mind for the new buyer, the current owner just installed a dual zone air conditioning system in 2017. This upgrade also increased the efficiency of the home and led to an average utility bill of only $108/mo. (this is on budget billing based on 12 month average). Other upgrades to duct work were made at this time. The "homey" feel and trendy look of this home couldn't be better. A completely revamped kitchen is absolutely stunning with refinished white cabinets and a neutral, eye catching countertop. Enjoy the space provided by a large double door pantry. In the living/dining area the home features hardwood flooring with exposed banister/handrail leading upstairs. On the main level, there is one full bath with custom tile work. Upstairs is 3 generous sized bedrooms and one full bath accessible from the hall or master bedroom. The master bedroom features a renovated vanity with finished countertop. Outside is great for a family or pets with a fenced in yard and a patio that will make a great entertaining area! An attached one car garage is a bonus. "Other" appliances are negotiable.

    This property is off market, which means it's not currently listed for sale or rent on Zillow. This may be different from what's available on other websites or public sources.

    Facts & features

    Interior

    Bedrooms & bathrooms
    • Bedrooms: 3
    • Bathrooms: 2
    • Full bathrooms: 2
    Heating
    • Forced air, Gas
    Cooling
    • Central
    Features
    • Basement: Crawl Space
    Interior area
    • Total interior livable area: 1,700 sqft

    Property

    Lot
    • Size: 6,969 sqft
    Details
    • Parcel number: 0517209010
    • Zoning: Residential

    Construction

    Type & style
    • Home type: SingleFamily
    Materials
    • Roof: Asphalt

    Utilities & green energy

    • Sewer: City

    Community & neighborhood

    Location
    • Region: Mount Sterling

    Other

    Other facts
    • Type: Residential
    • FEATURES EXTERIOR: Landscaped
    • FEATURES INTERIOR: Ceiling Fan(s), Main Floor Laundry, Master Bath
    • Zoning: Residential
    • UTILITY SUPPLIER: Ameren ILL Electric
    • WATER: City
    • Sewer: City
    • Possession: Negotiable
    • Style: 1-1/2 Story
    • 7 ROOM DIMENSIONS M/L: 12x17
    • 4 ROOM DIMENSIONS M/L: 11x12
    • 8 ROOM DIMENSIONS M/L: 09x13
    • 3 ROOM DIMENSIONS M/L: 12x12
    • BASEMENT: Crawl Space
    • 2 ROOM DIMENSIONS M/L: 13x15
    • 6 ROOM DIMENSIONS M/L: 06x09
    • 9 ROOM DIMENSIONS M/L: 13x18
    • 5 ROOM DIMENSIONS M/L: 09x10
    • 1 ROOM DIMENSIONS M/L: 07x08
    • 10 ROOM DIMENSIONS M/L: 09x12
    • 3 ROOM: Bedroom
    • 4 ROOM: Bedroom
    • 6 ROOM: Bathroom
    • 5 LEVEL: 1
    • 6 LEVEL: 1
    • 7 LEVEL: 1
    • 8 LEVEL: 1
    • 9 LEVEL: 1
    • 2 FLOORING: Carpet
    • 3 FLOORING: Carpet
    • 4 FLOORING: Carpet
    • 7 FLOORING: Carpet
    • 9 FLOORING: Vinyl
    • 1 FLOORING: Tile
    • 10 LEVEL: 1
    • 5 FLOORING: Hardwood
    • 8 FLOORING: Hardwood
    • 5 ROOM: Laundry
    • Year Built M/L: 0
    • 4 LEVEL: 2
    • 6 FLOORING: Tile
    • 10 FLOORING: Hardwood
    • 1 LEVEL: 2
    • 3 LEVEL: 2
    • 2 ROOM: Bedroom
    • 10 ROOM: Entry/Foyer
    • 7 ROOM: Living
    • 8 ROOM: Dining
    • 2 LEVEL: 2
    • 1 ROOM: Bathroom
    • 9 ROOM: Kitchen

    Price history

    DateEventPrice
    4/10/2018Listing removed$139,000$82/sqft
    Source: L. Grady Realty #195974 Report a problem
    1/23/2018Listed for sale$139,000+32.5%$82/sqft
    Source: L. Grady Realty #195974 Report a problem
    7/2/2015Listing removed$104,900$62/sqft
    Source: L. Grady Realty #191545 Report a problem
    11/21/2014Listed for sale$104,900$62/sqft
    Source: L. Grady Realty #191545 Report a problem

    Public tax history

    YearProperty taxesTax assessment
    2024$3,838 +3.8%$54,282 +5.6%
    2023$3,696 +2.9%$51,389 +0.4%
    2022$3,591 +3.3%$51,209
    2021$3,475 +2.5%--
    2020$3,390 +0.7%--
    2019$3,365 --
    2018-- --
    2017$2,511 --
    2016-- --
    2015-- --
    2014-- --
    2013-- --
    2012-- --
    2011-- --

    Find assessor info on the county website

    Neighborhood: 62353

    Nearby schools

    GreatSchools rating
    Schools provided by the listing agent
    • Elementary: Brown Co.
    • High: Brown Co.

    Source: The MLS. This data may not be complete. We recommend contacting the local school district to confirm school assignments for this home.

    Get pre-qualified for a loan
    At Zillow Home Loans, we can pre-qualify you in as little as 5 minutes with no impact to your credit score.

    An equal housing lender. NMLS #10287.