Welcome to Williamsburg Square in the heart of Alamo Heights ISD-a quiet, tree-lined community offering true lock-and-leave living in one of San Antonio's most desirable locations. 122 E. Terra Alta Dr., Apt 7 is a townhouse-style condo with only one shared wall, providing privacy rarely found in condominium living. This move-in-ready home features extensive 2026 updates, including brand-new Innova Collection flooring throughout the main level and stairs, new stain-resistant carpet in both upstairs bedrooms, all-new interior paint, and the washer and dryer will convey making this home fresh, functional, and ready for immediate enjoyment. Additional enhancements include a 2025 gas hot water heater, crown molding, and generous storage (including under-stair storage and built-ins) which add to the home's everyday comfort. Both upstairs bedrooms offer private ensuite bathrooms, while the main level includes a convenient half bath-ideal for entertaining. Owners will also enjoy two covered parking spaces, mature trees, and access to a private community pool, all within a well-maintained, peaceful setting. The reasonable association fee covers water, garbage, lawn care, and pool maintenance, offering ease of ownership and predictable monthly expenses. Unbeatable location: just minutes from the San Antonio International Airport, The Pearl, San Antonio Botanical Garden, Downtown San Antonio, museums, dining, shopping, and major cultural and arts destinations. Walkable to nearby conveniences and centrally positioned for everything Alamo Heights living is known for-quiet charm, accessibility, and enduring value. An exceptional opportunity for buyers seeking low-maintenance living, strong location appeal, and a thoughtfully refreshed home in Alamo Heights ISD.
Sold
Price Unknown
122 E Terra Alta #7, San Antonio, TX 78209
2beds
1,349sqft
Townhouse
Built in 1969
-- sqft lot
$246,700 Zestimate®
$--/sqft
$1,719 Estimated rent
Home value
$246,700
$232,000 - $264,000
$1,719/mo
Zestimate® history
Owner options
List your home for rent
$1,719/mo
Rent Zestimate®
Find your next renter with Zillow Rental Manager. Plus, with online applications, you can quickly screen prospective tenants – for free.
$1,719/mo
Rent Zestimate®
Refinance and save
$401/mo
Est. payment
Refinancing to a lower rate could help reduce your monthly payments and save thousands over the life of the loan.
$401/mo
Est. payment
Explore your selling options
Work with a Zillow partner agent
Leverage their expertise and Zillow's premium Showcase listings to get your home seen by more buyers.
Get startedList with your own agent
Get your home in front of millions of buyers by listing it on Zillow.
Learn how to do itSell it yourself
Take full control of how buyers see your home on Zillow by listing For Sale by Owner (FSBO).
List your homeWhat's special
All-new interior paintGas hot water heaterCrown moldingMature treesTwo covered parking spaces
Zillow last checked:
Listing updated:
Listed by:
Devan Bonahoom TREC #828169 (210) 542-4050,
Phyllis Browning Company
Source: LERA MLS,MLS#: 1936168
Facts & features
Interior
Bedrooms & bathrooms
- Bedrooms: 2
- Bathrooms: 3
- Full bathrooms: 2
- 1/2 bathrooms: 1
Primary bedroom
- Features: Walk-In Closet(s), Full Bath
- Level: Upper
- Area: 182
- Dimensions: 13 x 14
Bedroom
- Area: 154
- Dimensions: 14 x 11
Primary bathroom
- Features: Single Vanity
- Area: 50
- Dimensions: 10 x 5
Kitchen
- Area: 50
- Dimensions: 10 x 5
Living room
- Area: 204
- Dimensions: 17 x 12
Heating
- Central, Heat Pump, Electric, Other
Cooling
- Two Central
Appliances
- Included: Range, Disposal, Dishwasher, Plumbed For Ice Maker, Vented Exhaust Fan, Propane Water Heater
- Laundry: Main Level, In Kitchen, Washer Hookup, Dryer Connection
Features
- One Living Area, Living/Dining Combo, Utility Area Inside, All Bedrooms Upstairs, 1st Floort Level/No Steps, Telephone, Walk-In Closet(s), Ceiling Fan(s), Programmable Thermostat
- Flooring: Carpet
- Has basement: No
- Attic: None
- Has fireplace: No
- Fireplace features: None
Interior area
- Total interior livable area: 1,349 sqft
Property
Parking
- Total spaces: 2
- Parking features: None, Two Car Carport
- Carport spaces: 2
Features
- Levels: Two
- Stories: 2
- Patio & porch: Covered, Deck
- Pool features: Community
- Fencing: Privacy
Lot
- Residential vegetation: Mature Trees, Mature Trees (ext feat)
Details
- Parcel number: 135281040070
Construction
Type & style
- Home type: Condo
- Architectural style: Townhouse
- Property subtype: Townhouse
Materials
- Brick
- Foundation: Slab
- Roof: Composition
Condition
- New construction: No
- Year built: 1969
Utilities & green energy
- Electric: CPS
- Water: HOA, City Garbage Service, City Water
- Utilities for property: Cable Available, City Garbage Service
Community & HOA
Community
- Features: College Bus Route
- Security: Smoke Detector(s), Prewired, Carbon Monoxide Detector(s), Panic Alarm, Pre-Wired
- Subdivision: Williamsburg Square
HOA
- Has HOA: Yes
- Services included: Some Utilities, Common Maintenance, Trash, Pest Control
- HOA fee: $401 monthly
- HOA name: WILLIAMSBURG SQUARE HOA
Location
- Region: San Antonio
Financial & listing details
- Tax assessed value: $242,890
- Annual tax amount: $5,446
- Date on market: 1/23/2026
- Cumulative days on market: 27 days
- Listing terms: Conventional,FHA,VA Loan,Cash
Price history
| Date | Event | Price |
|---|---|---|
| 3/31/2026 | Sold | -- |
Source:  LERA MLS #1936168 Report a problem LERA MLS #1936168 Report a problem | ||
| 2/19/2026 | Pending sale | $260,000$193/sqft |
Source: LERA MLS #1936168 Report a problem | ||
| 2/13/2026 | Contingent | $260,000$193/sqft |
Source: LERA MLS #1936168 Report a problem | ||
| 1/23/2026 | Listed for sale | $260,000$193/sqft |
Source: LERA MLS #1936168 Report a problem | ||
Public tax history
| Year | Property taxes | Tax assessment |
|---|---|---|
| 2025 | $1,769 -25.6% | $242,890 +2.9% |
| 2024 | $2,379 -4.8% | $236,050 |
| 2023 | $2,498 -34.7% | $236,050 +0.8% |
| 2022 | $3,827 +100% | $234,234 +10% |
| 2021 | $1,913 | $212,940 +2.1% |
| 2020 | $1,913 -49.4% | $208,600 +8.5% |
| 2019 | $3,778 | $192,170 +1% |
| 2018 | $3,778 -8.8% | $190,340 +7.3% |
| 2017 | $4,144 | $177,462 +10% |
| 2016 | -- | $161,329 +10% |
| 2015 | -- | $146,663 +10% |
| 2014 | -- | $133,330 +1.4% |
| 2013 | -- | $131,510 -1% |
| 2012 | -- | $132,870 -1% |
| 2011 | -- | $134,250 -1% |
| 2010 | -- | $135,630 -2.4% |
| 2009 | -- | $138,920 +5.1% |
| 2008 | -- | $132,231 +10% |
| 2007 | -- | $120,210 +2.9% |
| 2006 | -- | $116,860 -1.5% |
| 2005 | -- | $118,630 |
| 2004 | -- | -- |
| 2003 | -- | -- |
| 2002 | -- | -- |
| 2001 | -- | -- |
| 2000 | -- | -- |
Find assessor info on the county website
Neighborhood: Oak Park - Northwood
Nearby homes
- $231,6002 bd1 ba1.3k sqft122 E Terra Alta Dr APT 1, San Antonio, TX 78209Off Market
- $--3 bd2 ba1.3k sqft122 E Terra Alta Dr APT 2, San Antonio, TX 78209Sold
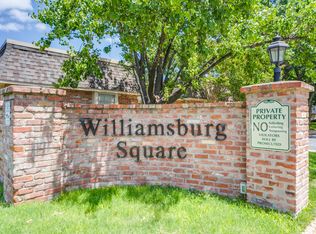
- $195,0102 bd2 ba1k sqft122 E Terra Alta Dr APT 3, San Antonio, TX 78209Off Market

- $173,5002 bd2 ba1k sqft122 E Terra Alta Dr APT 4, San Antonio, TX 78209Off Market
- $177,8002 bd2 ba1k sqft122 E Terra Alta Dr APT 5, San Antonio, TX 78209Off Market
- $184,4002 bd2 ba1k sqft122 E Terra Alta Dr APT 6, San Antonio, TX 78209Off Market
- $--2 bd3 ba1.3k sqft122 E Terra Alta Dr APT 8, San Antonio, TX 78209Sold
- $220,6002 bd1 ba1.3k sqft122 E Terra Alta Dr APT 9, San Antonio, TX 78209Off Market
Nearby schools
GreatSchools rating
- NAHoward Early Childhood CenterGrades: PK-KDistance: 0.1 mi
- 9/10Alamo Heights Junior High SchoolGrades: 6-8Distance: 0.4 mi
- 7/10Alamo Heights High SchoolGrades: 9-12Distance: 1 mi
Schools provided by the listing agent
- Elementary: Woodridge
- Middle: Alamo Heights
- High: Alamo Heights
- District: Alamo Heights I.S.D.
Source: LERA MLS. This data may not be complete. We recommend contacting the local school district to confirm school assignments for this home.
Get a cash offer in 3 minutes
Find out how much your home could sell for in as little as 3 minutes with a no-obligation cash offer.
Estimated market value
$246,700
Get a cash offer in 3 minutes
Find out how much your home could sell for in as little as 3 minutes with a no-obligation cash offer.
Estimated market value
$246,700
- Texas
- Bexar County
- San Antonio
- 78209
- Oak Park - Northwood
- 122 E Terra Alta Unit 7
Nearby cities
Nearby neighborhoods
Nearby zip codes
Other San Antonio Topics
