Skip main navigation
Closed
  • Price Unknown

    122 E Tuscany Court #A, Hollister, MO 65672

    2beds
    1,038sqft
    Condominium
    Built in 2011
    -- sqft lot
    $215,100 Zestimate®
    $--/sqft
    $1,529 Estimated rent

    Home value

    $215,100

    $194,000 - $239,000

    $1,529/mo

    Zestimate® history
    Loading
    Loading...

    Owner options

    List your home for rent

    $1,529/mo

    Rent Zestimate®

    Find your next renter with Zillow Rental Manager. Plus, with online applications, you can quickly screen prospective tenants – for free.

    Learn more

    $1,529/mo

    Rent Zestimate®

    Refinance and save

    $1,472/mo

    Est. payment

    Refinancing to a lower rate could help reduce your monthly payments and save thousands over the life of the loan.

    See today's rates

    $1,472/mo

    Est. payment

    Explore your selling options

    Work with a Zillow partner agent

    Leverage their expertise and Zillow's premium Showcase listings to get your home seen by more buyers.

    Get started

    List with your own agent

    Get your home in front of millions of buyers by listing it on Zillow.

    Learn how to do it

    Sell it yourself

    Take full control of how buyers see your home on Zillow by listing For Sale by Owner (FSBO).

    List your home

    What's special

    Access to two poolsGranite countertopsOutstanding viewsSweeping ozark mountain viewsWell-designed floor planEngineered hardwood flooring
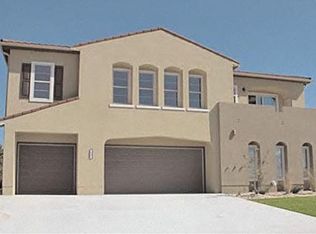
    Rarely does a townhouse offer this combination of views, location, and condition. This exceptionally clean 2-bedroom, 2-bath home with an attached heated and insulated 1-car garage feels remarkably close to new. Positioned to capture sweeping Ozark Mountain views, the southwest-facing orientation provides abundant natural light during the winter months and unforgettable sunsets across the rolling hills year-round.Inside, you'll find engineered hardwood flooring, granite countertops, and a well-designed floor plan that makes everyday living comfortable and efficient. A new HVAC system installed in 2023 adds peace of mind, while the large, flat yard creates an outdoor space seldom found with townhouse living.One of the community pools is literally next door, making it easy to enjoy a morning swim or an afternoon relaxing poolside. Located in the prestigious Branson Creek community, owners enjoy access to two pools, miles of walking and hiking trails, and a beautiful clubhouse with panoramic Ozark views. The community lifestyle is centered around some of the region's most celebrated golf destinations. Dine at the Mountain Top Grill overlooking Payne's Valley, the acclaimed Tiger Woods-designed golf course, or watch the buffalo grazing near Buffalo Ridge.Conveniently located just 10 minutes from Hollister and Branson and only 18 minutes from Table Rock Lake, this property offers low-maintenance living in one of the Ozarks' premier golf communities. Whether you're looking for a full-time residence, a second home, or a lock-and-leave retreat, this home delivers outstanding views, exceptional amenities, and a setting that is difficult to match.

    Zillow last checked:

    Listing updated:

    Listed by:

    Jeff Reynolds 417-840-0186,

    Keller Williams Tri-Lakes

    Bought with:

    Bill Blitch, 2004024921

    Keller Williams Tri-Lakes

    Linda Carter, 2006034660

    Keller Williams Tri-Lakes - WP

    Source: SOMOMLS as distributed by MLS GRID,MLS#: 60326102MLS Logo

    Facts & features

    Interior

    Bedrooms & bathrooms
    • Bedrooms: 2
    • Bathrooms: 2
    • Full bathrooms: 2
    Primary bedroom
    • Area: 246.5
    • Dimensions: 17 x 14.5
    Bedroom 2
    • Area: 100
    • Dimensions: 10 x 10
    Primary bathroom
    • Area: 80
    • Dimensions: 10 x 8
    Bathroom full
    • Area: 40
    • Dimensions: 8 x 5
    Dining area
    • Area: 99
    • Dimensions: 11 x 9
    Garage
    • Area: 180
    • Dimensions: 18 x 10
    Kitchen
    • Area: 120
    • Dimensions: 10 x 12
    Living room
    • Area: 290
    • Dimensions: 20 x 14.5
    Heating
    • Heat Pump, Central, Electric
    Cooling
    • Central Air
    Appliances
    • Included: Electric Cooktop, Free-Standing Electric Oven, Dryer, Washer, Exhaust Fan, Microwave, Refrigerator, Electric Water Heater, Disposal, Dishwasher
    • Laundry: Main Level, W/D Hookup
    Features
    • High Speed Internet, Granite Counters, Walk-In Closet(s), Walk-in Shower
    • Flooring: Carpet, Engineered Hardwood, Tile
    • Windows: Blinds, Double Pane Windows
    • Has basement: No
    • Has fireplace: No
    Interior area
    • Total structure area: 1,038
    • Total interior livable area: 1,038 sqft
    • Finished area above ground: 1,038
    • Finished area below ground: 0

    Property

    Parking
    • Total spaces: 1
    • Parking features: Garage Faces Front, Paved, Heated Garage
    • Attached garage spaces: 1
    Features
    • Levels: Two
    • Stories: 2
    • Patio & porch: Deck
    • Pool features: In Ground, Community
    • Has view: Yes
    • View description: Panoramic
    Lot
    • Features: Level
    Details
    • Parcel number: 178.028000000001.272

    Construction

    Type & style
    • Home type: Condo
    • Architectural style: Mediterranean
    • Property subtype: Condominium
    Materials
    • Stucco
    • Foundation: Permanent, Slab, Poured Concrete
    Condition
    • Year built: 2011

    Utilities & green energy

    • Sewer: Community Sewer
    • Water: Public

    Community & HOA

    Community
    • Subdivision: Branson Creek/Fieldstone
    HOA
    • Services included: Play Area, Pool, Walking Trails, Exercise Room, Clubhouse, Trash, Snow Removal, Maintenance Grounds, Common Area Maintenance
    • Second HOA fee: $1,473 quarterly
    Location
    • Region: Hollister

    Financial & listing details

    • Tax assessed value: $126,760
    • Annual tax amount: $1,316
    • Date on market: 6/11/2026
    • Listing terms: Cash,Conventional
    • Road surface type: Asphalt

    Price history

    DateEventPrice
    8/13/2026Sold--
    Source: SOMOMLS as distributed by MLS GRID #60326102 Report a problem
    8/7/2026Pending sale$225,000$217/sqft
    Source: SOMOMLS as distributed by MLS GRID #60326102 Report a problem
    7/30/2026Price change$225,000-10%$217/sqft
    Source: SOMOMLS as distributed by MLS GRID #60326102 Report a problem
    7/7/2026Price change$250,000-1.9%$241/sqft
    Source: SOMOMLS as distributed by MLS GRID #60326102 Report a problem
    6/11/2026Listed for sale$254,900+6.3%$246/sqft
    Source: SOMOMLS as distributed by MLS GRID #60326102 Report a problem
    2/9/2024Sold--
    Source: SOMOMLS as distributed by MLS GRID #60252979 Report a problem
    1/13/2024Pending sale$239,900$231/sqft
    Source: SOMOMLS as distributed by MLS GRID #60252979 Report a problem
    1/4/2024Price change$239,900-4%$231/sqft
    Source: SOMOMLS as distributed by MLS GRID #60252979 Report a problem
    9/29/2023Price change$249,900+8.9%$241/sqft
    Source: SOMOMLS as distributed by MLS GRID #60252979 Report a problem
    11/19/2022Pending sale$229,500$221/sqft
    Source: SOMOMLS as distributed by MLS GRID #60229218 Report a problem
    11/6/2022Price change$229,500-2.3%$221/sqft
    Source: SOMOMLS as distributed by MLS GRID #60229218 Report a problem
    10/26/2022Listed for sale$234,900$226/sqft
    Source: SOMOMLS as distributed by MLS GRID #60229218 Report a problem
    10/11/2022Pending sale$234,900$226/sqft
    Source: SOMOMLS as distributed by MLS GRID #60229218 Report a problem
    10/1/2022Listed for sale$234,900+34.3%$226/sqft
    Source: SOMOMLS as distributed by MLS GRID #60229218 Report a problem
    2/23/2021Listing removed--
    Source: Zillow Rental Manager Report a problem
    11/20/2020Listed for rent$2,000$2/sqft
    Source: Owner Report a problem
    11/4/2020Listing removed$174,900$168/sqft
    Source: Murney Associates - Primrose #60173972 Report a problem
    9/20/2020Pending sale$174,900$168/sqft
    Source: Murney Associates - Primrose #60173972 Report a problem
    9/19/2020Listed for sale$174,900$168/sqft
    Source: Murney Associates - Primrose #60173972 Report a problem

    Public tax history

    YearProperty taxesTax assessment
    2025$1,316 +7.6%$24,080 +5.8%
    2024$1,224 0%$22,750
    2023$1,224 +16.3%$22,750 +14.4%
    2022$1,052 +28.7%$19,880 +24.3%
    2021$817 -22%$15,996 -27.7%
    2020$1,048 +3.9%$22,110 +13.7%
    2019$1,008 $19,450 -4.7%
    2018$1,008 -7.7%$20,400 +18.1%
    2017$1,093 +20.2%$17,270 +17.2%
    2016$909 +20%$14,740
    2015$757 +0.4%$14,740 -9.6%
    2014$754 $16,300
    Find assessor info on the county website

    Neighborhood: 65672

    Nearby schools

    GreatSchools rating
    Schools provided by the listing agent
    • Elementary: Hollister
    • Middle: Hollister
    • High: Hollister

    Source: SOMOMLS as distributed by MLS GRID. This data may not be complete. We recommend contacting the local school district to confirm school assignments for this home.

    Sell for more on Zillow
    Get a Zillow Showcase℠ listing at no additional cost and you could sell for .
    $215,100
    2% more
    +$4,302
    With Zillow Showcase(estimated)
    $219,402