Skip main navigation
Sold for $325,000
  • $325,000

    122 E Union St, Burlington, NJ 08016

    4beds
    1,852sqft
    Single Family Residence
    Built in 1850
    2,396 Square Feet Lot
    $349,900 Zestimate®
    $175/sqft
    $2,467 Estimated rent

    Home value

    $349,900

    $325,000 - $374,000

    $2,467/mo

    Zestimate® history
    Loading
    Loading...

    Owner options

    List your home for rent

    $2,467/mo

    Rent Zestimate®

    Find your next renter with Zillow Rental Manager. Plus, with online applications, you can quickly screen prospective tenants – for free.

    Learn more

    $2,467/mo

    Rent Zestimate®

    Refinance and save

    $2,272/mo

    Est. payment

    Refinancing to a lower rate could help reduce your monthly payments and save thousands over the life of the loan.

    See today's rates

    $2,272/mo

    Est. payment

    Explore your selling options

    Work with a Zillow partner agent

    Leverage their expertise and Zillow's premium Showcase listings to get your home seen by more buyers.

    Get started

    List with your own agent

    Get your home in front of millions of buyers by listing it on Zillow.

    Learn how to do it

    Sell it yourself

    Take full control of how buyers see your home on Zillow by listing For Sale by Owner (FSBO).

    List your home

    What's special

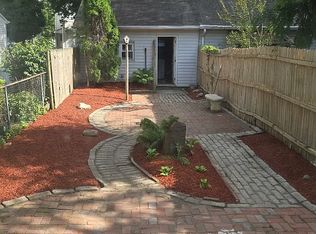
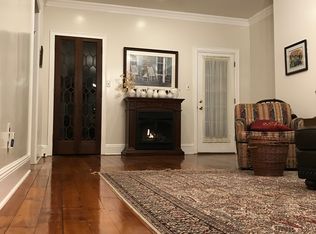
    Lovingly restored and remarkably well kept circa 1850, 4 bedroom, 1 1/2 bath, 2 1/2 story home with basement and garage in the historic Yorkshire section of Burlington City. On the outside, granite curbs, brick sidewalks, divided lite windows, real wood shutters, window pediments and real brass hardware set the tone for this historic home which seamlessly integrates old with new. From the covered front porch you step back in time into the formal living room and dining room with traditional high ceilings, crown molding, hardwood flooring, faux fireplace, large windows and a unique staircase. Moving toward the back of the home you pass the powder room and laundry which brings you into the spacious eat in kitchen with real wood cabinetry, granite countertops, tile backsplash and a peninsula with cabinetry above and below. Beyond the kitchen is the sunken family room with a generous storage closet and a 3 panel swingset full glass door that leads to a 16' Trex deck with a full canopy above for shade and privacy! Beyond the deck is a beautiful hardscaped and landscaped garden paradise with a brick walkway that leads to the garage at the rear of the property. The second floor of this home features a full bath, primary bedroom with sitting room and a second bedroom. The sitting room is accessible from both the common hall and the primary bedroom making it an excellent nursey, office or dressing room. The 3rd floor has 2 additional generously sized bedrooms. This home is located within easy walking distance of the downtown business district with its shops and restaurants and 2 blocks from the Delaware River Promenade, a great place to watch the boats, fish or just view the sunset. As you can see by the pictures this home is clean, well maintained and in "move in" condition. Schedule a showing and see for yourself...... You won't be disappointed! PS......theres a virtual tour of this home attached.!!! ***Please note that this home requires flood insurance.

    Zillow last checked:

    Listing updated:

    Listed by:

    Chris Seiler 609-560-0283,

    RE/MAX World Class Realty

    Bought with:

    Amber Cruse, 1752019

    Keller Williams Realty - Moorestown

    Source: Bright MLS,MLS#: NJBL2061550MLS Logo

    Facts & features

    Interior

    Bedrooms & bathrooms
    • Bedrooms: 4
    • Bathrooms: 2
    • Full bathrooms: 1
    • 1/2 bathrooms: 1
    • Main level bathrooms: 1
    Basement
    • Area: 0
    Heating
    • Radiator, Natural Gas
    Cooling
    • Central Air, Window Unit(s), Electric
    Appliances
    • Included: Gas Water Heater
    Features
    • Basement: Drainage System,Interior Entry,Partial,Sump Pump,Unfinished
    • Has fireplace: No
    Interior area
    • Total structure area: 1,852
    • Total interior livable area: 1,852 sqft
    • Finished area above ground: 1,852
    • Finished area below ground: 0

    Property

    Parking
    • Total spaces: 1
    • Parking features: Garage Faces Rear, Garage Door Opener, Detached, On Street
    • Garage spaces: 1
    • Has uncovered spaces: Yes
    Accessibility
    • Accessibility features: None
    Features
    • Levels: Two and One Half
    • Stories: 2
    • Pool features: None
    Lot
    • Size: 2,396 sqft
    • Dimensions: 16.00 x 150.00
    Details
    • Additional structures: Above Grade, Below Grade
    • Parcel number: 050013300011
    • Zoning: R-3
    • Special conditions: Standard

    Construction

    Type & style
    • Home type: SingleFamily
    • Architectural style: Colonial
    • Property subtype: Single Family Residence
    • Attached to another structure: Yes
    Materials
    • Frame
    • Foundation: Brick/Mortar
    Condition
    • New construction: No
    • Year built: 1850

    Utilities & green energy

    • Electric: 100 Amp Service
    • Sewer: Public Sewer
    • Water: Public

    Community & neighborhood

    Location
    • Region: Burlington
    • Subdivision: Yorkshire
    • Municipality: BURLINGTON CITY

    Other

    Other facts
    • Listing agreement: Exclusive Agency
    • Ownership: Fee Simple

    Price history

    DateEventPrice
    11/15/2024Sold$325,000+1.6%$175/sqft
    Source: Bright MLS #NJBL2061550 Report a problem
    10/1/2024Pending sale$319,900$173/sqft
    Source: Bright MLS #NJBL2061550 Report a problem
    9/13/2024Contingent$319,900$173/sqft
    Source: Bright MLS #NJBL2061550 Report a problem
    7/31/2024Price change$319,900-3%$173/sqft
    Source: Bright MLS #NJBL2061550 Report a problem
    4/13/2024Listed for sale$329,900$178/sqft
    Source: Bright MLS #NJBL2061550 Report a problem

    Public tax history

    YearProperty taxesTax assessment
    2025$5,820 +1.8%$134,400
    2024$5,717 $134,400
    2023-- $134,400
    2022$5,654 +1.5%$134,400
    2021$5,572 +8.7%$134,400
    2020$5,125 +1.7%$134,400
    2019$5,037 +3.2%$134,400
    2018$4,883 +3.9%$134,400
    2017$4,699 +3.7%$134,400
    2016$4,531 +3.4%$134,400
    2015$4,381 +2.7%$134,400
    2014$4,266 -12.8%$134,400
    2013$4,893 +11.3%$134,400 -15.2%
    2012$4,397 +5.8%$158,400 +63.3%
    2011$4,156 +6.4%$97,000
    2010$3,906 +4.8%$97,000
    2009$3,728 +5.6%$97,000
    2008$3,531 +6.6%$97,000
    2007$3,314 +4.9%$97,000
    2006$3,159 +3.1%$97,000
    2005$3,064 +3.9%$97,000
    2004$2,949 $97,000
    2003-- $97,000
    2002-- $97,000
    2001-- $97,000

    Find assessor info on the county website

    Neighborhood: 08016

    Nearby schools

    GreatSchools rating
    Schools provided by the listing agent
    • District: Burlington City Schools

    Source: Bright MLS. This data may not be complete. We recommend contacting the local school district to confirm school assignments for this home.

    Get a cash offer in 3 minutes
    Find out how much your home could sell for in as little as 3 minutes with a no-obligation cash offer.
    Estimated market value
    $349,900
    Get a cash offer in 3 minutes
    Find out how much your home could sell for in as little as 3 minutes with a no-obligation cash offer.
    Estimated market value
    $349,900