Skip main navigation
Closed
  • $205,000

    122 E Walnut St, Sharpsville, IN 46068

    5beds
    2,315sqft
    Single Family Residence
    Built in 1900
    0.34 Acres Lot
    $211,100 Zestimate®
    $--/sqft
    $1,406 Estimated rent

    Home value

    $211,100

    Estimated sales range

    Not available

    $1,406/mo

    Zestimate® history
    Loading
    Loading...

    Owner options

    List your home for rent

    $1,406/mo

    Rent Zestimate®

    Find your next renter with Zillow Rental Manager. Plus, with online applications, you can quickly screen prospective tenants – for free.

    Learn more

    $1,406/mo

    Rent Zestimate®

    Refinance and save

    $1,293/mo

    Est. payment

    Refinancing to a lower rate could help reduce your monthly payments and save thousands over the life of the loan.

    See today's rates

    $1,293/mo

    Est. payment

    Explore your selling options

    Work with a Zillow partner agent

    Leverage their expertise and Zillow's premium Showcase listings to get your home seen by more buyers.

    Get started

    List with your own agent

    Get your home in front of millions of buyers by listing it on Zillow.

    Learn how to do it

    Sell it yourself

    Take full control of how buyers see your home on Zillow by listing For Sale by Owner (FSBO).

    List your home

    What's special

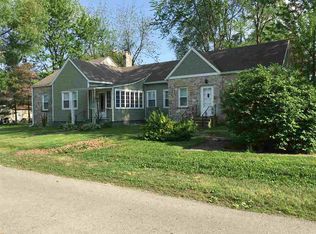
    Step into timeless charm and modern comfort with this spacious 2,315 sq ft Turn of the Century-style home at 122 E Walnut St in Sharpsville. Offering five bedrooms and two beautifully remodeled bathrooms (updated in 2015–2016), this residence blends historic character with modern updates. Original natural wood trim and pocket doors showcase the craftsmanship of a bygone era, while large Anderson windows fill the dining and living rooms with abundant natural light. The inviting dining room features hardwood floors and a warm, welcoming atmosphere, perfect for gatherings. The well-appointed kitchen is equipped with updated LG appliances — refrigerator, gas range, dishwasher — plus a convenient walk-in pantry for added storage. Both bathrooms feature quartz vanities, tile flooring, tile surround tub/shower, and a walk-in tile shower. Recent upgrades provide peace of mind: gas forced air furnace and central air (2014), metal roof and vinyl insulated siding (2019), and professionally blown-in insulation on both levels. (SEE THE ATTACHED LIST OF ALL UPDATES) Enjoy a peaceful evening with the rear deck overlooking an extra lot, decorative pond accented by mature ornamental grasses and perennial plantings, and two storage sheds including a 12x16 unit. This home offers both charm and functionality in sought-after Sharpsville location.

    Zillow last checked:

    Listing updated:

    Listed by:

    Lesley Vigar Cell:260-906-6303,

    True Realty

    Bought with:

    Holly Stone, RB14042188

    The Hardie Group

    Source: IRMLS,MLS#: 202540854MLS Logo

    Facts & features

    Interior

    Bedrooms & bathrooms
    • Bedrooms: 5
    • Bathrooms: 2
    • Full bathrooms: 2
    • Main level bedrooms: 2
    Bedroom 1
    • Level: Main
    Bedroom 2
    • Level: Main
    Dining room
    • Level: Main
    • Area: 210
    • Dimensions: 15 x 14
    Kitchen
    • Level: Main
    • Area: 228
    • Dimensions: 19 x 12
    Living room
    • Level: Main
    • Area: 272
    • Dimensions: 17 x 16
    Heating
    • Natural Gas, Forced Air, High Efficiency Furnace
    Cooling
    • Central Air
    Appliances
    • Included: Dishwasher, Refrigerator, Washer, Dryer-Electric, Gas Range
    • Laundry: Main Level
    Features
    • Laminate Counters, Countertops-Solid Surf, Natural Woodwork, Pantry, Main Level Bedroom Suite
    • Flooring: Hardwood, Carpet, Tile
    • Windows: Double Pane Windows, Window Treatments
    • Basement: Crawl Space
    • Has fireplace: No
    • Fireplace features: Gas Log, Free Standing
    Interior area
    • Total structure area: 2,315
    • Total interior livable area: 2,315 sqft
    • Finished area above ground: 2,315
    • Finished area below ground: 0

    Property

    Parking
    • Parking features: Stone
    • Has uncovered spaces: Yes
    Features
    • Levels: Two
    • Stories: 2
    • Patio & porch: Deck, Porch Covered
    Lot
    • Size: 0.34 Acres
    • Dimensions: 61x123; 61x123
    • Features: Corner Lot, Level, City/Town/Suburb
    Details
    • Additional structures: Shed(s), Shed
    • Additional parcels included: 8006-04-515-075.000-006
    • Parcel number: 800604515076.000006

    Construction

    Type & style
    • Home type: SingleFamily
    • Architectural style: Traditional
    • Property subtype: Single Family Residence
    Materials
    • Vinyl Siding
    • Roof: Dimensional Shingles
    Condition
    • New construction: No
    • Year built: 1900

    Utilities & green energy

    • Electric: Duke Energy Indiana
    • Gas: NIPSCO
    • Sewer: City
    • Water: City, Indiana American Water Co
    Green energy
    • Energy efficient items: Windows

    Community & neighborhood

    Location
    • Region: Sharpsville
    • Subdivision: Other

    Price history

    DateEventPrice
    11/6/2025Sold$205,000+2.6%
    Source: IRMLS #202540854 Report a problem
    10/9/2025Listed for sale$199,900+212.3%
    Source: IRMLS #202540854 Report a problem
    6/18/2010Sold$64,000$28/sqft
    Source: Agent Provided Report a problem

    Public tax history

    YearProperty taxesTax assessment
    2025$1,567 +8.2%$165,000 +5.3%
    2024$1,448 +7.8%$156,700 +8.2%
    2023$1,343 +9.6%$144,800 +9%
    2022$1,225 +16.1%$132,900 +9.7%
    2021$1,056 +10.6%$121,100 +7.6%
    2020$954 +4%$112,500 +7.9%
    2019$918 +3.7%$104,300 +4.2%
    2018$885 +7.3%$100,100 -0.7%
    2017$825 +14.8%$100,800
    2016$719 +26.3%$100,800 +0.2%
    2014$569 +22%$100,600
    2013$466 -54.9%$100,600 -11.4%
    2012$1,034 +16.5%$113,600 +6.6%
    2011$887 -0.9%$106,600 +4.6%
    2010$895 -7.2%$101,900
    2009$965 +52.9%$101,900 -3.7%
    2007$631 $105,800 -6.5%
    2006-- $113,200 +149.3%
    2005-- $45,400

    Find assessor info on the county website

    Neighborhood: 46068

    Nearby schools

    GreatSchools rating
    Schools provided by the listing agent
    • Elementary: Tri Central
    • Middle: Tri-Central
    • High: Tri-Central
    • District: Tri-Central

    Source: IRMLS. This data may not be complete. We recommend contacting the local school district to confirm school assignments for this home.

    Get pre-qualified for a loan
    At Zillow Home Loans, we can pre-qualify you in as little as 5 minutes with no impact to your credit score.

    An equal housing lender. NMLS #10287.