Skip main navigation
Sold for $375,000
  • $375,000

    122 E Washington Ln, Philadelphia, PA 19144

    4beds
    2,437sqft
    Single Family Residence
    Built in 1900
    3,061 Square Feet Lot
    $376,600 Zestimate®
    $154/sqft
    $2,888 Estimated rent

    Home value

    $376,600

    $350,000 - $407,000

    $2,888/mo

    Zestimate® history
    Loading
    Loading...

    Owner options

    List your home for rent

    $2,888/mo

    Rent Zestimate®

    Find your next renter with Zillow Rental Manager. Plus, with online applications, you can quickly screen prospective tenants – for free.

    Learn more

    $2,888/mo

    Rent Zestimate®

    Refinance and save

    $2,303/mo

    Est. payment

    Refinancing to a lower rate could help reduce your monthly payments and save thousands over the life of the loan.

    See today's rates

    $2,303/mo

    Est. payment

    Explore your selling options

    Work with a Zillow partner agent

    Leverage their expertise and Zillow's premium Showcase listings to get your home seen by more buyers.

    Get started

    List with your own agent

    Get your home in front of millions of buyers by listing it on Zillow.

    Learn how to do it

    Sell it yourself

    Take full control of how buyers see your home on Zillow by listing For Sale by Owner (FSBO).

    List your home

    What's special

    Timeless craftsmanshipPrivate detached garageStunning stained glass windowConvenient half bathCovered front porchOriginal architectural detailExcellent natural light
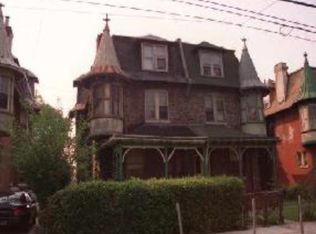
    Welcome to 122 E. Washington Lane, a well-preserved Germantown twin offering original architectural detail and timeless craftsmanship. A covered front porch leads into a tiled vestibule, where an original stained glass transom above classic French doors sets a welcoming first impression. The foyer is anchored by the home’s main staircase, featuring crafted wrought iron railings and a central hallway that provides access to each room, multiple storage closets, and a direct path to the kitchen. To the left of the foyer, the generously sized living room offers multiple flexible furniture layouts, an original tiled fireplace, and excellent natural light. The space allows for the addition of pocket doors to separate the living and dining rooms, maintaining the home’s traditional flow. Beyond the living room, the dining room is notably bright, with a wall of windows creating an inviting space for everyday use or entertaining. The rear of the home features a well-appointed kitchen with abundant cabinetry, stainless steel appliances, and a large island with seating and a gas cooktop. A rear staircase provides direct access from the kitchen to the second floor, adding everyday convenience and functional flow. An adjacent open area next to the kitchen provides the perfect flex space for a breakfast space or casual sitting area and includes a convenient half bath. From here, step out onto the rear deck, overlooking the yard with plant beds, providing access to a shared driveway and a private detached garage. The second floor offers a peaceful retreat, beginning with the primary bedroom, complete with a charming sunlit turret nook, original hardwood floors, and generous space for furnishings. A full hall bathroom reflects the home’s historic roots with classic tile floors and tub surround, two linen closets, and a stunning stained glass window. Two additional bedrooms on this level also feature original hardwood floors, abundant natural light, and ample closet space. Continuing up to the third floor, which opens to a bright landing, ideal for plants or a small sitting area. This level includes an additional bedroom, a three-piece bathroom with a stunning cast iron clawfoot tub, and a versatile flex space suitable for a home office, playroom, or creative studio. Located in Germantown, this home offers a thoughtful balance of original detail and everyday livability. Conveniently located near Germantown Avenue, Awbury Arboretum, and Upsal Regional Rail Station, with easy access to local shops, dining, green space, and Center City transportation options. Schedule your tour today!

    Zillow last checked:

    Listing updated:

    Listed by:

    Alison Simon 215-847-4452,

    KW Empower

    Bought with:

    Danielle Miller, RS357545

    Elfant Wissahickon-Chestnut Hill

    Source: Bright MLS,MLS#: PAPH2579610MLS Logo

    Facts & features

    Interior

    Bedrooms & bathrooms
    • Bedrooms: 4
    • Bathrooms: 3
    • Full bathrooms: 2
    • 1/2 bathrooms: 1
    • Main level bathrooms: 1
    Basement
    • Area: 0
    Heating
    • Baseboard, Forced Air, Natural Gas
    Cooling
    • Window Unit(s), Electric
    Appliances
    • Included: Gas Water Heater
    Features
    • Basement: Partially Finished
    • Has fireplace: No
    Interior area
    • Total structure area: 2,437
    • Total interior livable area: 2,437 sqft
    • Finished area above ground: 2,437
    • Finished area below ground: 0

    Property

    Parking
    • Total spaces: 2
    • Parking features: Garage Faces Front, Detached, Driveway
    • Garage spaces: 1
    • Uncovered spaces: 1
    Accessibility
    • Accessibility features: None
    Features
    • Levels: Three
    • Stories: 3
    • Pool features: None
    Lot
    • Size: 3,061 sqft
    • Dimensions: 28.00 x 110.00
    Details
    • Additional structures: Above Grade, Below Grade
    • Parcel number: 592136900
    • Zoning: RSA3
    • Special conditions: Standard

    Construction

    Type & style
    • Home type: SingleFamily
    • Architectural style: Other
    • Property subtype: Single Family Residence
    • Attached to another structure: Yes
    Materials
    • Masonry
    • Foundation: Slab
    Condition
    • New construction: No
    • Year built: 1900

    Utilities & green energy

    • Sewer: Public Sewer
    • Water: Public

    Community & neighborhood

    Location
    • Region: Philadelphia
    • Subdivision: Germantown (west)
    • Municipality: PHILADELPHIA

    Other

    Other facts
    • Listing agreement: Exclusive Agency
    • Listing terms: Cash,Conventional,FHA,VA Loan
    • Ownership: Fee Simple

    Price history

    DateEventPrice
    3/18/2026Sold$375,000$154/sqft
    Source: Bright MLS #PAPH2579610 Report a problem
    2/24/2026Pending sale$375,000$154/sqft
    Source: Bright MLS #PAPH2579610 Report a problem
    2/17/2026Contingent$375,000$154/sqft
    Source: Bright MLS #PAPH2579610 Report a problem
    2/12/2026Listed for sale$375,000+13.6%$154/sqft
    Source: Bright MLS #PAPH2579610 Report a problem
    12/13/2022Sold$330,000-2.7%$135/sqft
    Source: Bright MLS #PAPH2170898 Report a problem
    11/3/2022Contingent$339,000$139/sqft
    Source: Bright MLS #PAPH2170898 Report a problem
    10/20/2022Listed for sale$339,000$139/sqft
    Source: Bright MLS #PAPH2170898 Report a problem

    Public tax history

    YearProperty taxesTax assessment
    2025$3,539 +22.8%$252,800 +22.8%
    2024$2,882 $205,900
    2023$2,882 +43.5%$205,900
    2022$2,009 --
    2021$2,009 -4.2%--
    2018$2,097 +36.4%--
    2017$1,537 -14%--
    2016$1,788 +0%--
    2015$1,787 --
    2014$1,787 +4.4%$157,700 +668.8%
    2012$1,711 $20,512
    2011-- $20,512
    2010-- $20,512
    2009-- $20,512
    2008-- $20,512
    2007-- $20,512 +7.6%
    2006-- $19,072
    2005-- $19,072
    2004-- $19,072 +10%
    2003-- $17,344 +14.8%
    2002-- $15,104 +3.3%
    2000-- $14,624
    1999-- $14,624

    Find assessor info on the county website

    Neighborhood: Germantown Morton

    Nearby schools

    GreatSchools rating
    Schools provided by the listing agent
    • District: Philadelphia City

    Source: Bright MLS. This data may not be complete. We recommend contacting the local school district to confirm school assignments for this home.

    Get a cash offer in 3 minutes
    Find out how much your home could sell for in as little as 3 minutes with a no-obligation cash offer.
    Estimated market value
    $376,600
    Get a cash offer in 3 minutes
    Find out how much your home could sell for in as little as 3 minutes with a no-obligation cash offer.
    Estimated market value
    $376,600