Welcome to this beautiful 4-bedroom, 2.5-bath home nestled on 2 peaceful acres in the highly sought-after Brock area. Conveniently located just minutes from I-20 and close to all Brock ISD schools, this property offers the perfect blend of country living with easy access to town.
Inside, you’ll find a well-cared-for home designed for comfortable living and entertaining. Step outside to your own backyard retreat featuring an in-ground saltwater pool, a dedicated garden area, and pipe fencing.
Need extra space? The impressive 50x40 insulated shop with bay doors provides endless possibilities. The property also features both a private water well and co-op water for added convenience.
Recent updates include a brand-new roof and new epoxy-coated garage floors, making this home truly move-in ready.
For sale
Price cut: $10.1K (8/31)
$739,900
122 Eagle Pass Ln, Weatherford, TX 76087
4beds
2,622sqft
Single Family Residence
Built in 2001
2 Acres Lot
$721,100 Zestimate®
$282/sqft
$-- HOA
What's special
In-ground saltwater poolBackyard retreatDedicated garden areaPipe fencingNew epoxy-coated garage floorsBrand-new roof
- 87 days
- 573
- 52
Zillow last checked:
Listing updated:
Listed by:
Mikayla Rucker 0839450 (940)329-5070,
BOURQUIN REALTY 940-329-5070,
Kyle Rucker 0567963 940-452-3455,
BOURQUIN REALTY
Source: NTREIS,MLS#: 21330349
Facts & features
Interior
Bedrooms & bathrooms
- Bedrooms: 4
- Bathrooms: 3
- Full bathrooms: 2
- 1/2 bathrooms: 1
Primary bedroom
- Features: Ceiling Fan(s), Split Bedrooms, Walk-In Closet(s)
- Level: First
- Dimensions: 20 x 15
Bedroom
- Level: First
- Dimensions: 14 x 12
Bedroom
- Features: Ceiling Fan(s)
- Level: First
- Dimensions: 13 x 12
Bedroom
- Features: Ceiling Fan(s)
- Level: First
- Dimensions: 14 x 12
Breakfast room nook
- Level: First
- Dimensions: 12 x 8
Dining room
- Level: First
- Dimensions: 12 x 12
Kitchen
- Features: Breakfast Bar, Built-in Features, Eat-in Kitchen, Granite Counters, Kitchen Island, Pantry, Walk-In Pantry
- Level: First
- Dimensions: 12 x 12
Laundry
- Features: Utility Sink
- Level: First
- Dimensions: 9 x 6
Living room
- Level: First
- Dimensions: 22 x 16
Heating
- Central, Electric
Cooling
- Central Air, Ceiling Fan(s), Electric
Appliances
- Included: Double Oven, Dishwasher, Electric Cooktop, Electric Oven, Disposal, Microwave, Water Softener, Vented Exhaust Fan, Water Purifier
- Laundry: Washer Hookup, Electric Dryer Hookup, Laundry in Utility Room
Features
- Eat-in Kitchen, Granite Counters, High Speed Internet, Kitchen Island, Open Floorplan, Pantry, Walk-In Closet(s)
- Flooring: Hardwood, Luxury Vinyl Plank
- Windows: Window Coverings
- Has basement: No
- Has fireplace: No
Interior area
- Total interior livable area: 2,622 sqft
Video & virtual tour
Property
Parking
- Total spaces: 3
- Parking features: Concrete, Door-Multi, Door-Single, Driveway, Epoxy Flooring, Electric Gate, Garage, Garage Door Opener, Garage Faces Side
- Attached garage spaces: 3
Features
- Levels: One
- Stories: 1
- Patio & porch: Rear Porch, Front Porch, Covered
- Exterior features: Garden, Rain Gutters
- Pool features: Gunite, In Ground, Outdoor Pool, Pool, Pool Sweep, Salt Water
- Fencing: Back Yard,Fenced,Gate,Pipe,Wood
Lot
- Size: 2 Acres
- Features: Acreage, Landscaped, Subdivision, Sprinkler System, Few Trees
- Residential vegetation: Grassed
Details
- Additional structures: Barn(s)
- Parcel number: R000071596
Construction
Type & style
- Home type: SingleFamily
- Architectural style: Traditional,Detached
- Property subtype: Single Family Residence
Materials
- Brick, Rock, Stone
- Foundation: Slab
- Roof: Composition
Condition
- Year built: 2001
Utilities & green energy
- Sewer: Septic Tank
- Water: Rural, Well
- Utilities for property: Electricity Connected, Septic Available, Water Available
Community & HOA
Community
- Security: Smoke Detector(s)
- Subdivision: Young Bend Estates Phase I
HOA
- Has HOA: No
Location
- Region: Weatherford
Financial & listing details
- Price per square foot: $282/sqft
- Tax assessed value: $635,290
- Annual tax amount: $5,428
- Date on market: 7/14/2026
- Cumulative days on market: 89 days
- Listing terms: Cash,Conventional,FHA,VA Loan
Estimated market value
$721,100
$685,000 - $757,000
$3,307/mo
Price history
| Date | Event | Price |
|---|---|---|
| 8/31/2026 | Price change | $739,900-1.3%$282/sqft |
Source: NTREIS #21330349 Report a problem | ||
| 7/14/2026 | Listed for sale | $749,999$286/sqft |
Source: NTREIS #21330349 Report a problem | ||
Public tax history
| Year | Property taxes | Tax assessment |
|---|---|---|
| 2025 | $5,297 -17.1% | $635,290 +3.2% |
| 2024 | $6,391 +1.6% | $615,590 |
| 2023 | $6,289 -18.6% | $615,590 +47.6% |
| 2022 | $7,724 -5.7% | $417,130 |
| 2021 | $8,190 -0.8% | $417,130 +3.4% |
| 2020 | $8,253 +5.3% | $403,590 |
| 2019 | $7,835 +2.7% | $403,590 +13.8% |
| 2018 | $7,631 +10.1% | $354,540 |
| 2017 | $6,933 +12.4% | $354,540 +24.4% |
| 2016 | $6,168 +2.5% | $285,060 |
| 2015 | $6,016 | $285,060 +4.6% |
| 2014 | $6,016 | $272,410 |
| 2013 | -- | $272,410 -5.1% |
| 2012 | -- | $286,910 +8.7% |
| 2011 | -- | $264,060 +12.5% |
| 2010 | -- | $234,640 |
| 2009 | -- | $234,640 |
| 2008 | -- | -- |
| 2007 | -- | -- |
| 2006 | -- | -- |
| 2004 | -- | $194,850 |
| 2003 | -- | $194,850 +6.9% |
| 2002 | -- | $182,350 |
Find assessor info on the county website
Monthly payment
Est. payment
Payment breakdown
Explore the cost of this home by adjusting the details. Changes won't be saved.Climate risks
Neighborhood: 76087
Nearby schools
Schools provided by the listing agent
- Elementary: Brock
- Middle: Brock
- High: Brock
- District: Brock ISD
Source: NTREIS. This data may not be complete. We recommend contacting the local school district to confirm school assignments for this home.
- $663,2004 bd4 ba3.1k sqft128 Eagle Pass Ln, Weatherford, TX 76087Off Market
- $546,000-- bd-- ba2.1k sqft116 Eagle Pass Ln, Weatherford, TX 76087Off Market
- $576,1003 bd2 ba2.6k sqft134 Eagle Pass Ln, Weatherford, TX 76087Off Market
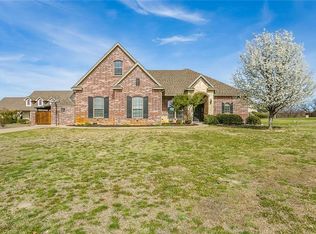
- $652,800-- bd-- ba2.7k sqft121 Eagle Pass Ln, Weatherford, TX 76087Off Market
Similar homes
- $695,0004 bd3 ba2.6k sqft3001 Eagles Ct, Weatherford, TX 76087For Sale
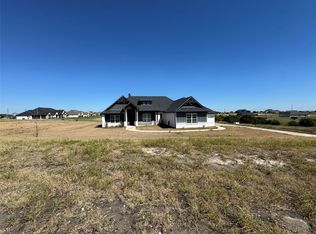 MLS ID #21406719, Edward Mcclintick. NTREIS
 - $699,9994 bd3 ba2.5k sqft114 Summer Stone Ct, Weatherford, TX 76087For Sale
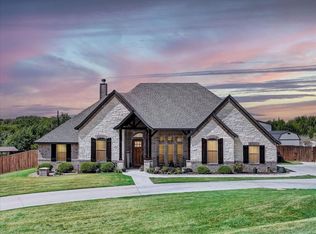 MLS ID #21392967, Brittany Jones. NTREIS
 - $729,9004 bd4 ba3.4k sqft133 Heritage Springs Dr, Brock, TX 76087For Sale
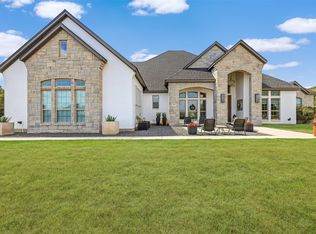 MLS ID #21391590, Alicia Brunson. NTREIS
 - $644,9004 bd2 ba2k sqft133 Kingston Ln, Weatherford, TX 76087For Sale
 MLS ID #21396618, Brad Harrison. NTREIS
