Skip main navigation
Sold for $326,000
  • $326,000

    122 Eagleston Ln, Simpsonville, SC 29680

    3beds
    1,937sqft
    Single Family Residence
    Built in 2002
    10,454 Square Feet Lot
    $332,700 Zestimate®
    $168/sqft
    $1,997 Estimated rent

    Home value

    $332,700

    $316,000 - $349,000

    $1,997/mo

    Zestimate® history
    Loading
    Loading...

    Owner options

    List your home for rent

    $1,997/mo

    Rent Zestimate®

    Find your next renter with Zillow Rental Manager. Plus, with online applications, you can quickly screen prospective tenants – for free.

    Learn more

    $1,997/mo

    Rent Zestimate®

    Refinance and save

    $2,351/mo

    Est. payment

    Refinancing to a lower rate could help reduce your monthly payments and save thousands over the life of the loan.

    See today's rates

    $2,351/mo

    Est. payment

    Explore your selling options

    Work with a Zillow partner agent

    Leverage their expertise and Zillow's premium Showcase listings to get your home seen by more buyers.

    Get started

    List with your own agent

    Get your home in front of millions of buyers by listing it on Zillow.

    Learn how to do it

    Sell it yourself

    Take full control of how buyers see your home on Zillow by listing For Sale by Owner (FSBO).

    List your home

    What's special

    Southside community parkRiding lawn mowerFront lawnLarge bonus roomSpacious dining roomLarge bay windowMaster bedroom
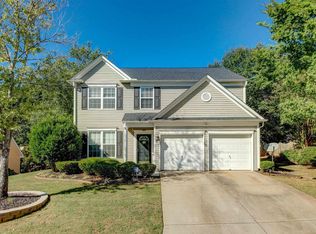
    Welcome to your new home at 122 Eagleston Lane, located within the Baldwin Forrest Community, in 1 of the top 10 places to live in South Carolina, Simpsonville. This property is move-in ready, maticulously maintained and waiting for you to create lasting memories. As you approach, you'll notice the updated landscaping, well-maintained front lawn and that inviting front porch.. Inside, the main level features LVP throughout, providing a warm and welcoming atmosphere. The great room offers a cozy gas log fireplace and a large bay window, providing plenty of natural light. The spacious dining room is perfect for entertaining, while the kitchen boasts stylish new granite countertops, new stainless steel farm sink, stainless steel appliances and white tile backsplash. The main level also includes a laundry closet and an updated half bath for guests. Upstairs, the master bedroom has a full bath with double sinks, a soaking tub, separate shower, and walk-in closet. Two additional bedrooms share a full bath, and there's a large bonus room with new LVP flooring. Outside, you'll find a new 12x20 back deck overlooking the spacious backyard. This home is a steal of a deal. Enjoy the convenience of being close to all the fun like Discovery Island Water Park, Southside Community Park, as well as shopping and dining in Simpsonville. Easy access to 385, I-85 & 185 making your commuting a breeze. Plus, the neighborhood HOA amenities include a pool and boat & RV storage. Don't miss out on this rare gem. Call today to schedule your appointment with ShowingTime 864-467-0000! Listing is on WUSAR only. Please Email /Call / Text agent for MLS documents. Supplementals on file: PDS, CC&R Greenville Supra Lock Box Seller requesting showing restrictions: No showings after 5PM, Monday- Thursday. Friday & Weekends are open 9am-8pm. Please allow at least 30 minute advance notice. Buyer or Buyers agent shall be responsible for all numerical representations. Information for page 8 is as follows: Tyler Gilstrap , License 133201, Allen Tate Lake Keowee Seneca, Office Code: 12981, Address for client/office: 402 Cane Creek Landing Rd, Seneca, SC 29629672. Please call/text Tyler, 864.607.1401 with any questions. No Personal Belongings inside or outside the home convey with the the purchase. Including Riding lawn mower & Refrigerator

    Zillow last checked:

    Listing updated:

    Listed by:

    Tyler Gilstrap 864-607-1401,

    Allen Tate - Lake Keowee West

    Bought with:

    AGENT NONMEMBER

    NONMEMBER OFFICE

    Source: WUMLS,MLS#: 20271914MLS LogoOriginating MLS: Western Upstate Association of Realtors

    Facts & features

    Interior

    Bedrooms & bathrooms
    • Bedrooms: 3
    • Bathrooms: 3
    • Full bathrooms: 2
    • 1/2 bathrooms: 1
    Rooms
    • Room types: Bonus Room, Laundry, Recreation
    Primary bedroom
    • Level: Upper
    • Dimensions: 15x13
    Bedroom 2
    • Level: Upper
    • Dimensions: 11x9
    Bedroom 3
    • Level: Upper
    • Dimensions: 13x10
    Bonus room
    • Level: Upper
    • Dimensions: 19x11
    Breakfast room nook
    • Level: Main
    • Dimensions: 9x8
    Dining room
    • Level: Main
    • Dimensions: 13x10
    Great room
    • Level: Main
    • Dimensions: 18x16
    Kitchen
    • Level: Main
    • Dimensions: 11x9
    Laundry
    • Dimensions: 6x3
    Heating
    • Forced Air, Natural Gas
    Cooling
    • Central Air, Forced Air
    Appliances
    • Included: Dishwasher, Electric Oven, Electric Range, Electric Water Heater, Microwave, Smooth Cooktop
    • Laundry: Electric Dryer Hookup
    Features
    • Ceiling Fan(s), Fireplace, Granite Counters, Garden Tub/Roman Tub, Bath in Primary Bedroom, Separate Shower, Upper Level Primary, Walk-In Closet(s), Walk-In Shower
    • Flooring: Carpet, Luxury Vinyl Plank, Tile, Vinyl
    • Doors: Storm Door(s)
    • Windows: Insulated Windows, Storm Window(s), Tilt-In Windows, Vinyl
    • Basement: None
    • Has fireplace: Yes
    • Fireplace features: Gas Log
    Interior area
    • Total structure area: 1,937
    • Total interior livable area: 1,937 sqft
    • Finished area above ground: 1,937
    • Finished area below ground: 0

    Property

    Parking
    • Total spaces: 2
    • Parking features: Attached Carport, Driveway, Garage Door Opener
    • Garage spaces: 2
    • Has carport: Yes
    Accessibility
    • Accessibility features: Low Threshold Shower
    Features
    • Levels: Two
    • Stories: 2
    • Patio & porch: Front Porch
    • Exterior features: Fence, Porch, Storm Windows/Doors
    • Pool features: Community
    • Fencing: Yard Fenced
    Lot
    • Size: 10,454 Square Feet
    • Features: Cul-De-Sac, Level, Not In Subdivision, Outside City Limits, Sloped
    Details
    • Additional parcels included: 202300018028988001
    • Parcel number: 0574.2101028.00

    Construction

    Type & style
    • Home type: SingleFamily
    • Architectural style: Traditional
    • Property subtype: Single Family Residence
    Materials
    • Vinyl Siding
    • Foundation: Slab
    • Roof: Architectural,Shingle
    Condition
    • Year built: 2002

    Utilities & green energy

    • Sewer: Public Sewer
    • Water: Public
    • Utilities for property: Cable Available, Electricity Available, Natural Gas Available, Sewer Available, Water Available, Underground Utilities
    Green energy
    • Energy generation: Solar

    Community & HOA

    Community
    • Features: Pool, Storage Facilities
    • Security: Smoke Detector(s)
    HOA
    • Has HOA: Yes
    • Services included: None
    • HOA fee: $464 annually
    Location
    • Region: Simpsonville

    Financial & listing details

    • Price per square foot: $168/sqft
    • Tax assessed value: $187,630
    • Annual tax amount: $1,210
    • Date on market: 3/1/2024
    • Cumulative days on market: 11 days
    • Listing agreement: Exclusive Right To Sell

    Price history

    DateEventPrice
    4/19/2024Sold$326,000+0.3%$168/sqft
    Source: WUMLS #20271914 Report a problem
    3/15/2024Pending sale$324,900$168/sqft
    Source: WUMLS #20271914 Report a problem
    3/9/2024Price change$324,900-0.3%$168/sqft
    Source: WUMLS #20271914 Report a problem
    3/6/2024Listed for sale$325,900+76.6%$168/sqft
    Source: WUMLS #20271914 Report a problem
    11/16/2018Sold$184,500-1.9%$95/sqft
    Source: Greater Greenville AOR #1374547 Report a problem
    10/8/2018Pending sale$188,000$97/sqft
    Source: Keller Williams Realty Greenville Central #1374547 Report a problem
    9/28/2018Price change$188,000-0.3%$97/sqft
    Source: Keller Williams Realty Greenville Central #1374547 Report a problem
    9/21/2018Listed for sale$188,500$97/sqft
    Source: Keller Williams Realty Greenville Central #1374547 Report a problem
    9/5/2018Pending sale$188,500$97/sqft
    Source: Keller Williams Realty Greenville Central #1374547 Report a problem
    8/17/2018Listed for sale$188,500+30%$97/sqft
    Source: Keller Williams Greenville Cen #1374547 Report a problem
    7/13/2006Sold$145,000+17.3%$75/sqft
    Source: Public Record Report a problem
    7/1/2002Sold$123,620+437.5%$64/sqft
    Source: Public Record Report a problem
    3/13/2002Sold$23,000$12/sqft
    Source: Public Record Report a problem

    Public tax history

    YearProperty taxesTax assessment
    2024$1,188 -1.8%$187,630
    2023$1,210 +4.5%$187,630
    2022$1,158 -0.1%$187,630
    2021$1,159 +2.9%$187,630 +8.4%
    2020$1,126 -0.1%$173,040
    2019$1,127 +14.8%$173,040 +21.3%
    2018$982 $142,640 +2398.1%
    2017$982 -0.1%$5,710 -96%
    2016$983 +4.2%$142,640
    2015$943 -0.2%$142,640 -0.9%
    2014$944 +4.2%$143,950
    2013$906 +2.2%$143,950
    2012$886 --
    2011$886 -0.4%--
    2010$890 --
    2009-- --
    2008-- --
    2007-- --
    2006-- --
    2005-- --
    2004-- --
    2003-- --
    2002-- --
    2001-- --
    2000-- --
    Find assessor info on the county website

    Neighborhood: 29680

    Nearby schools

    GreatSchools rating
    Schools provided by the listing agent
    • Elementary: Greenbriar Elementary
    • Middle: Hillcrest Middle
    • High: Hillcrest High

    Source: WUMLS. This data may not be complete. We recommend contacting the local school district to confirm school assignments for this home.

    Get a cash offer in 3 minutes
    Find out how much your home could sell for in as little as 3 minutes with a no-obligation cash offer.
    Estimated market value
    $332,700
    Get a cash offer in 3 minutes
    Find out how much your home could sell for in as little as 3 minutes with a no-obligation cash offer.
    Estimated market value
    $332,700