Spacious and comfortable townhome condo with 9ft ceilings, walk to town/train and ZERO HOA fees. As you step inside, you’ll be greeted by the gracious foyer, setting the tone for the impressive interior. The 1st floor boasts high ceilings throughout, creating an open and airy ambiance. The kitchen flows seamlessly to the family and dining rooms, making it ideal for entertaining. A comfortable living room plus a powder room complete the main floor offering. Upstairs, you’ll find 3 bedrooms including a large primary suite that is truly a retreat, featuring a walk-in closet and generously sized spa-like bathroom. There is a large finished lower level for extensive storage. Newer mechanicals too! See attached list for recent home improvements. Private backyard patio is perfect for intimate outdoor gatherings. Newly installed solar panels provide a cost effective energy solution while the drought-resistant front yard landscaping creates a low maintenance and aesthetically pleasing environment. This home is just a short walk to the most charming downtown in CT, offering a plethora of dining, shopping and entertainment options. The best part…no HOA fees for unwanted amenities providing you the ultimate freedom and flexibility.
Sold for $995,000
$995,000
122 East Avenue #122, New Canaan, CT 06840
3beds
1,872sqft
Condominium, Townhouse
Built in 2001
-- sqft lot
$1,243,900 Zestimate®
$532/sqft
$6,049 Estimated rent
Home value
$1,243,900
$1.16M - $1.36M
$6,049/mo
Zestimate® history
Owner options
List your home for rent
$6,049/mo
Rent Zestimate®
Find your next renter with Zillow Rental Manager. Plus, with online applications, you can quickly screen prospective tenants – for free.
$6,049/mo
Rent Zestimate®
Refinance and save
$5,608/mo
Est. payment
Refinancing to a lower rate could help reduce your monthly payments and save thousands over the life of the loan.
$5,608/mo
Est. payment
Explore your selling options
Work with a Zillow partner agent
Leverage their expertise and Zillow's premium Showcase listings to get your home seen by more buyers.
Get startedList with your own agent
Get your home in front of millions of buyers by listing it on Zillow.
Learn how to do itSell it yourself
Take full control of how buyers see your home on Zillow by listing For Sale by Owner (FSBO).
List your homeWhat's special
Newer mechanicalsPlethora of diningPowder roomPrivate backyard patioLarge primary suiteWalk-in closet
Zillow last checked:
Listing updated:
Listed by:
Marchesi Team at Compass,
Maggie Marchesi 203-249-1433,
Compass Connecticut, LLC 203-423-3100,
Co-Listing Agent: Robert Marchesi 646-265-2846,
Compass Connecticut, LLC
Bought with:
Indira Desai Christie, RES.0808687
William Pitt Sotheby's Int'l
Source: Smart MLS,MLS#: 170598471
Facts & features
Interior
Bedrooms & bathrooms
- Bedrooms: 3
- Bathrooms: 3
- Full bathrooms: 2
- 1/2 bathrooms: 1
Primary bedroom
- Features: Full Bath, Whirlpool Tub, Walk-In Closet(s), Wall/Wall Carpet
- Level: Upper
- Area: 352 Square Feet
- Dimensions: 22 x 16
Bedroom
- Features: Wall/Wall Carpet
- Level: Upper
- Area: 108 Square Feet
- Dimensions: 9 x 12
Bedroom
- Features: Wall/Wall Carpet
- Level: Upper
- Area: 96 Square Feet
- Dimensions: 8 x 12
Dining room
- Features: High Ceilings, Bookcases, Built-in Features, Hardwood Floor
- Level: Main
- Area: 156 Square Feet
- Dimensions: 13 x 12
Family room
- Features: High Ceilings, Fireplace, Hardwood Floor
- Level: Main
- Area: 195 Square Feet
- Dimensions: 15 x 13
Kitchen
- Features: High Ceilings, Breakfast Bar, Pantry, Hardwood Floor
- Level: Main
- Area: 120 Square Feet
- Dimensions: 10 x 12
Living room
- Features: High Ceilings, Hardwood Floor
- Level: Main
- Area: 240 Square Feet
- Dimensions: 20 x 12
Other
- Features: Wall/Wall Carpet
- Level: Lower
- Area: 648 Square Feet
- Dimensions: 27 x 24
Heating
- Hydro Air, Oil
Cooling
- Central Air
Appliances
- Included: Electric Cooktop, Oven, Refrigerator, Dishwasher, Disposal, Washer, Dryer, Water Heater, Electric Water Heater
- Laundry: Upper Level
Features
- Open Floorplan, Entrance Foyer
- Windows: Thermopane Windows
- Basement: Full,Partially Finished,Storage Space
- Attic: Pull Down Stairs
- Number of fireplaces: 1
- Common walls with other units/homes: End Unit
Interior area
- Total structure area: 1,872
- Total interior livable area: 1,872 sqft
- Finished area above ground: 1,872
Property
Parking
- Total spaces: 4
- Parking features: Driveway, Paved, Off Street
- Has uncovered spaces: Yes
Features
- Stories: 2
Lot
- Features: Level
Details
- Parcel number: 2308595
- Zoning: 600
Construction
Type & style
- Home type: Condo
- Architectural style: Townhouse
- Property subtype: Condominium, Townhouse
- Attached to another structure: Yes
Materials
- Vinyl Siding
Condition
- New construction: No
- Year built: 2001
Utilities & green energy
- Sewer: Public Sewer
- Water: Public
Green energy
- Energy efficient items: Windows
- Energy generation: Solar
Community & HOA
Community
- Features: Library, Park, Playground, Pool, Public Rec Facilities, Near Public Transport, Shopping/Mall, Tennis Court(s)
HOA
- Has HOA: Yes
- Amenities included: None
Location
- Region: New Canaan
Financial & listing details
- Price per square foot: $532/sqft
- Tax assessed value: $597,870
- Annual tax amount: $11,324
- Date on market: 11/6/2023
Price history
| Date | Event | Price |
|---|---|---|
| 11/3/2023 | Sold | $995,000$532/sqft |
Source:  Smart MLS #170598471 Report a problem Smart MLS #170598471 Report a problem | ||
| 10/4/2023 | Pending sale | $995,000$532/sqft |
Source: Smart MLS #170598471 Report a problem | ||
| 9/18/2023 | Listed for sale | $995,000$532/sqft |
Source: Smart MLS #170598471 Report a problem | ||
Public tax history
Tax history is unavailable.
Neighborhood: 06840
Nearby homes
- $995,0003 bd3 ba1.8k sqft122 East Ave, New Canaan, CT 06840Sold
- $900,0002 bd2 ba1.2k sqft124 East Ave, New Canaan, CT 06840Sold

- $900,0002 bd2 ba1.7k sqft124 East Ave #124, New Canaan, CT 06840Sold

- $1,250,0003 bd2 ba3.1k sqft118 East Ave, New Canaan, CT 06840Sold
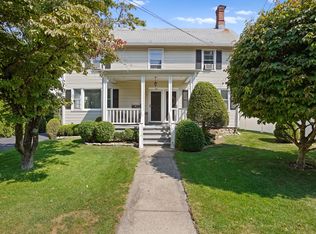
- $1,323,3003 bd1 ba2.1k sqft126 East Ave, New Canaan, CT 06840Off Market
- $--4 bd2 ba1.8k sqft123 East Ave #123, New Canaan, CT 06840Off Market
- $6,7504 bd2 ba1.8k sqft123 East Ave, New Canaan, CT 06840For Rent
- $738,8002 bd1 ba1.1k sqft116 East Ave, New Canaan, CT 06840Off Market
Nearby schools
GreatSchools rating
- 10/10East SchoolGrades: K-4Distance: 0.3 mi
- 10/10Saxe Middle SchoolGrades: 5-8Distance: 1.1 mi
- 10/10New Canaan High SchoolGrades: 9-12Distance: 1.3 mi
Schools provided by the listing agent
- Elementary: East
- Middle: Saxe Middle
- High: New Canaan
Source: Smart MLS. This data may not be complete. We recommend contacting the local school district to confirm school assignments for this home.


Get pre-qualified for a loan
At Zillow Home Loans, we can pre-qualify you in as little as 5 minutes with no impact to your credit score.An equal housing lender. NMLS #10287.
Sell for more on Zillow
Get a Zillow Showcase℠ listing at no additional cost and you could sell for .
$1,243,900
2% more
+$24,878
With Zillow Showcase(estimated)
$1,268,778
- Connecticut
- Fairfield County
- New Canaan
- 06840
- 122 East Avenue Unit 122
Nearby cities
Nearby zip codes
Other New Canaan Topics
