Elevated, airy, and tranquil—this meticulously-maintained, one-level home in Eastmoor offers spacious living in a serene mountain setting. Elegant double doors open to a great room with cathedral ceilings and a cozy fireplace. The open kitchen features solid surface counters and ample cabinet space. Enjoy breakfast with a view of the backyard patio or dine with expansive woodsy views through the formal dining room’s large windows. A light-filled home office/library is perfect for work or relaxation, while the primary suite boasts twin walk-in closets, a jetted garden tub, and a steam shower. Two additional bedrooms share an updated tile bathroom, with one offering a walk-in closet and small safe for valuables. Practical details include a laundry room with a fold-out ironing board, plus a large two-car garage with a fold-out work table and utility sink. The utility room below offers storage and crawlspace access. See for yourself the charm of this well-kept home in a beautiful location!
Closed
$650,000
122 Eastmoor Dr, Asheville, NC 28805
3beds
2,114sqft
Single Family Residence
Built in 1994
0.7 Acres Lot
$610,100 Zestimate®
$307/sqft
$2,757 Estimated rent
Home value
$610,100
$555,000 - $671,000
$2,757/mo
Zestimate® history
Owner options
List your home for rent
$2,757/mo
Rent Zestimate®
Find your next renter with Zillow Rental Manager. Plus, with online applications, you can quickly screen prospective tenants – for free.
$2,757/mo
Rent Zestimate®
Refinance and save
$4,651/mo
Est. payment
Refinancing to a lower rate could help reduce your monthly payments and save thousands over the life of the loan.
$4,651/mo
Est. payment
Explore your selling options
Work with a Zillow partner agent
Leverage their expertise and Zillow's premium Showcase listings to get your home seen by more buyers.
Get startedList with your own agent
Get your home in front of millions of buyers by listing it on Zillow.
Learn how to do itSell it yourself
Take full control of how buyers see your home on Zillow by listing For Sale by Owner (FSBO).
List your homeWhat's special
Cozy fireplaceLarge two-car garageCathedral ceilingsSteam showerOpen kitchenAmple cabinet spaceBackyard patio
Zillow last checked:
Listing updated:
Listed by:
Matt Barker matt.barker@nestrealty.com,
Nest Realty Asheville,
Ginny Barker,
Nest Realty Asheville
Bought with:
Bailey Vaughn
Nexus Realty LLC
Source: Canopy MLS as distributed by MLS GRID,MLS#: 4225334
Facts & features
Interior
Bedrooms & bathrooms
- Bedrooms: 3
- Bathrooms: 2
- Full bathrooms: 2
- Main level bedrooms: 3
Primary bedroom
- Features: Central Vacuum, Walk-In Closet(s)
- Level: Main
- Area: 218.3 Square Feet
- Dimensions: 16' 2" X 13' 6"
Primary bedroom
- Level: Main
Bedroom s
- Features: Central Vacuum
- Level: Main
- Area: 122.85 Square Feet
- Dimensions: 11' 3" X 10' 11"
Bedroom s
- Features: Central Vacuum, Walk-In Closet(s), See Remarks
- Level: Main
- Area: 171.89 Square Feet
- Dimensions: 14' 5" X 11' 11"
Bedroom s
- Level: Main
Bedroom s
- Level: Main
Bathroom full
- Features: Cathedral Ceiling(s), Garden Tub, See Remarks
- Level: Main
- Area: 138.38 Square Feet
- Dimensions: 13' 6" X 10' 3"
Bathroom full
- Features: Built-in Features, See Remarks
- Level: Main
- Area: 44 Square Feet
- Dimensions: 8' 0" X 5' 6"
Bathroom full
- Level: Main
Bathroom full
- Level: Main
Breakfast
- Features: Open Floorplan
- Level: Main
- Area: 88.41 Square Feet
- Dimensions: 10' 6" X 8' 5"
Breakfast
- Level: Main
Dining area
- Features: Open Floorplan, Tray Ceiling(s)
- Level: Main
- Area: 139.95 Square Feet
- Dimensions: 11' 10" X 11' 10"
Dining area
- Level: Main
Great room
- Features: Cathedral Ceiling(s), Ceiling Fan(s), Central Vacuum, Open Floorplan, Reception Area
- Level: Main
- Area: 368 Square Feet
- Dimensions: 23' 0" X 16' 0"
Great room
- Level: Main
Kitchen
- Features: Open Floorplan
- Level: Main
- Area: 119.62 Square Feet
- Dimensions: 11' 7" X 10' 4"
Kitchen
- Level: Main
Laundry
- Features: Storage
- Level: Main
- Area: 72.25 Square Feet
- Dimensions: 8' 6" X 8' 6"
Laundry
- Level: Main
Office
- Features: Central Vacuum
- Level: Main
- Area: 155.25 Square Feet
- Dimensions: 13' 6" X 11' 6"
Office
- Level: Main
Utility room
- Features: Storage
- Level: Basement
- Area: 285 Square Feet
- Dimensions: 19' 0" X 15' 0"
Utility room
- Level: Basement
Heating
- Central, Electric, Heat Pump
Cooling
- Ceiling Fan(s), Central Air, Heat Pump
Appliances
- Included: Dishwasher, Disposal, Dryer, Electric Oven, Electric Range, Electric Water Heater, Exhaust Fan, Ice Maker, Microwave, Refrigerator, Refrigerator with Ice Maker, Self Cleaning Oven, Washer, Washer/Dryer
- Laundry: Electric Dryer Hookup, Inside, Laundry Room, Main Level, Sink, Washer Hookup, Other
Features
- Soaking Tub, Open Floorplan, Pantry, Storage, Walk-In Closet(s), Other - See Remarks
- Flooring: Carpet, Tile
- Doors: French Doors, Insulated Door(s), Pocket Doors, Sliding Doors
- Windows: Insulated Windows, Skylight(s), Window Treatments
- Basement: Exterior Entry,Partial,Storage Space,Unfinished
- Fireplace features: Gas Log, Gas Vented, Great Room
Interior area
- Total structure area: 2,114
- Total interior livable area: 2,114 sqft
- Finished area above ground: 2,114
- Finished area below ground: 0
Property
Parking
- Total spaces: 2
- Parking features: Driveway, Attached Garage, Garage Faces Front, Keypad Entry, Garage on Main Level
- Attached garage spaces: 2
- Has uncovered spaces: Yes
- Details: Immaculate large 2-car garage with high ceiling and windows. Includes entry door in addition to garage door.
Features
- Levels: One
- Stories: 1
- Patio & porch: Patio
- Has view: Yes
- View description: Winter
Lot
- Size: 0.7 Acres
- Dimensions: 71 x 257 x 191 x 115
- Features: Hilly, Private, Sloped, Wooded
Details
- Additional structures: None
- Parcel number: 967829193700000
- Zoning: R-1
- Special conditions: Standard
- Horse amenities: None
Construction
Type & style
- Home type: SingleFamily
- Architectural style: Contemporary
- Property subtype: Single Family Residence
Materials
- Brick Partial, Vinyl
- Foundation: Crawl Space
- Roof: Shingle
Condition
- New construction: No
- Year built: 1994
Utilities & green energy
- Sewer: County Sewer
- Water: City
- Utilities for property: Cable Available, Cable Connected, Electricity Connected, Propane, Satellite Internet Available, Underground Power Lines, Wired Internet Available
Community & HOA
Community
- Features: Street Lights
- Security: Smoke Detector(s)
- Subdivision: Eastmoor
HOA
- Has HOA: Yes
- HOA fee: $850 annually
- HOA name: John Robinson
- HOA phone: 828-298-0339
Location
- Region: Asheville
- Elevation: 2000 Feet
Financial & listing details
- Price per square foot: $307/sqft
- Tax assessed value: $434,200
- Annual tax amount: $3,094
- Date on market: 2/27/2025
- Cumulative days on market: 4 days
- Listing terms: Cash,Conventional,FHA,VA Loan
- Electric utility on property: Yes
- Road surface type: Concrete, Paved
Price history
| Date | Event | Price |
|---|---|---|
| 3/13/2025 | Sold | $650,000$307/sqft |
Source:  Canopy MLS as distributed by MLS GRID #4225334 Report a problem Canopy MLS as distributed by MLS GRID #4225334 Report a problem | ||
| 2/27/2025 | Listed for sale | $650,000$307/sqft |
Source: Canopy MLS as distributed by MLS GRID #4225334 Report a problem | ||
Public tax history
| Year | Property taxes | Tax assessment |
|---|---|---|
| 2025 | $3,094 +4.2% | $434,200 |
| 2024 | $2,968 +3% | $434,200 |
| 2023 | $2,883 +4.7% | $434,200 |
| 2022 | $2,753 | $434,200 |
| 2021 | $2,753 +16.7% | $434,200 +24% |
| 2020 | $2,360 | $350,100 |
| 2019 | $2,360 +3.9% | $350,100 |
| 2018 | $2,272 +14.1% | $350,100 +25.5% |
| 2017 | $1,992 +278.6% | $279,000 |
| 2016 | $526 -20.8% | $279,000 |
| 2015 | $664 +1.2% | $279,000 |
| 2014 | $656 | $279,000 |
| 2013 | -- | $279,000 -6.4% |
| 2012 | -- | $298,000 |
| 2011 | -- | $298,000 |
| 2010 | -- | $298,000 |
| 2009 | -- | $298,000 |
| 2007 | -- | $298,000 |
| 2006 | -- | $298,000 +38.9% |
| 2005 | -- | $214,600 |
| 2004 | -- | $214,600 |
| 2003 | -- | $214,600 |
| 2002 | -- | $214,600 +10.8% |
| 2001 | -- | $193,600 |
| 2000 | -- | $193,600 |
Find assessor info on the county website
Neighborhood: 28805
Nearby homes
- $672,6003 bd2 ba2k sqft128 Eastmoor Dr, Asheville, NC 28805Off Market
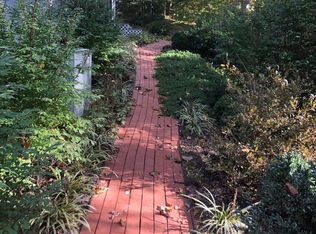
- $794,3005 bd4 ba2.8k sqft116 Eastmoor Dr, Asheville, NC 28805Off Market

- $640,4002 bd2 ba1.6k sqft159 Eastmoor Dr, Asheville, NC 28805Off Market
- $681,6003 bd2 ba2.5k sqft101 Welwyn Ln, Asheville, NC 28805Off Market
- $653,4003 bd2 ba1.5k sqft134 Eastmoor Dr, Asheville, NC 28805Off Market
- $69,300-- bd-- ba-- sqft110 Eastmoor Dr, Asheville, NC 28805Off Market
- $762,7003 bd2 ba1.4k sqft303 Wexford Way, Asheville, NC 28805Off Market
- $603,3001 bd1 ba600 sqft110 Eastmoor Dr, Asheville, NC 28805Off Market
Nearby schools
GreatSchools rating
- 4/10W D Williams ElementaryGrades: PK-5Distance: 3.2 mi
- 5/10Charles D Owen MiddleGrades: 6-8Distance: 4.8 mi
- 8/10Charles D Owen HighGrades: 9-12Distance: 5.1 mi
Schools provided by the listing agent
- Elementary: WD Williams
- Middle: Charles D Owen
- High: Charles D Owen
Source: Canopy MLS as distributed by MLS GRID. This data may not be complete. We recommend contacting the local school district to confirm school assignments for this home.
Get a cash offer in 3 minutes
Find out how much your home could sell for in as little as 3 minutes with a no-obligation cash offer.
Estimated market value
$610,100
Get a cash offer in 3 minutes
Find out how much your home could sell for in as little as 3 minutes with a no-obligation cash offer.
Estimated market value
$610,100
- North Carolina
- Buncombe County
- Asheville
- 28805
- 122 Eastmoor Dr
