3 Yr Old Roof! Covered Front Porch! Large, Fenced Backyard! Vaulted Ceilings in Living Room & Primary Bedroom! Plenty of Storage! Conveniently Located in Heart of Madison! 3D Virtual Tour Available - Be sure to click the link.
This cute 3 bedroom, 2 bathroom open and split plan home in North Place of Madison is ready for a new owner. Sidewalks make this a great walking neighborhood and its location provides incredibly quick access to premier Madison schools, shopping, dining, and more. A covered front porch, big enough for seating, welcomes guests to this home, providing entry into a grand living room. Bamboo flooring, vaulted ceiling and a large, corner fireplace with a raised brick hearth and mantel set this one apart. The eat-in kitchen, with a spacious dining area that is open to the living room, is straight ahead. The dining area is offset by french doors to the patio and a complementary fixture. The kitchen boasts plenty of counter and cabinetry space, a breakfast bar, built-in bill pay desk with shelving, as well as convenient garage and laundry room access. To the right of the front entry, off the living room, is the large primary suite. It also features a vaulted ceiling, a wall of windows allowing plenty of natural light, double vanities and walk-in closet. On the other side of the living room, off a short hall, are the remaining bedrooms with a guest accessible bathroom between them. Each room has its own walk-in closet. The nice sized laundry room, adjacent to the kitchen, offers plenty of extra space for storage. And there is even more space in the large garage storage room and shed/workshop attached. The 2 car garage is down a long driveway and open to the rear patio, like a carport, offering a covered area to escape the heat while relaxing in the backyard. The oversized, fenced backyard offers a great place to relax. Call today for a private tour!
Closed
Price Unknown
122 Eastwood Dr, Madison, MS 39110
3beds
1,474sqft
Residential, Single Family Residence
Built in 1992
0.33 Acres Lot
$230,600 Zestimate®
$--/sqft
$2,038 Estimated rent
Home value
$230,600
$208,000 - $256,000
$2,038/mo
Zestimate® history
Owner options
List your home for rent
$2,038/mo
Rent Zestimate®
Find your next renter with Zillow Rental Manager. Plus, with online applications, you can quickly screen prospective tenants – for free.
$2,038/mo
Rent Zestimate®
Refinance and save
Refinancing to a lower rate could help reduce your monthly payments and save thousands over the life of the loan.
Explore your selling options
Work with a Zillow partner agent
Leverage their expertise and Zillow's premium Showcase listings to get your home seen by more buyers.
Get startedList with your own agent
Get your home in front of millions of buyers by listing it on Zillow.
Learn how to do itSell it yourself
Take full control of how buyers see your home on Zillow by listing For Sale by Owner (FSBO).
List your homeWhat's special
Guest accessible bathroomRear patioLarge garage storage roomCorner fireplaceOpen and split planSpacious dining areaLarge primary suite
Zillow last checked:
Listing updated:
Listed by:
Wes Tankersley 601-927-5917,
eXp Realty
Bought with:
Les A Penn II, S59345
Mossy Oak Properties Bottomland Real Estate
Source: MLS United,MLS#: 4124592
Facts & features
Interior
Bedrooms & bathrooms
- Bedrooms: 3
- Bathrooms: 2
- Full bathrooms: 2
Heating
- Central, Fireplace(s), Natural Gas
Cooling
- Ceiling Fan(s), Central Air
Appliances
- Included: Built-In Electric Range, Dishwasher, Disposal, Range Hood, Water Heater
- Laundry: Electric Dryer Hookup, Laundry Room, Lower Level, Main Level, Washer Hookup
Features
- Eat-in Kitchen, High Ceilings, High Speed Internet, Open Floorplan, Primary Downstairs, Recessed Lighting, Smart Thermostat, Tile Counters, Vaulted Ceiling(s), Walk-In Closet(s), Double Vanity, Breakfast Bar
- Flooring: Bamboo, Carpet, Tile
- Doors: Dead Bolt Lock(s), French Doors, Insulated
- Windows: Blinds, Double Pane Windows
- Has fireplace: Yes
- Fireplace features: Gas Log, Living Room, Raised Hearth
Interior area
- Total structure area: 1,474
- Total interior livable area: 1,474 sqft
Property
Parking
- Total spaces: 2
- Parking features: Attached, Garage Door Opener, Garage Faces Side, Parking Pad, Concrete
- Attached garage spaces: 2
- Has uncovered spaces: Yes
Features
- Levels: One
- Stories: 1
- Patio & porch: Front Porch, Patio, Slab
- Exterior features: Private Yard
- Fencing: Back Yard,Gate,Wood,Fenced
Lot
- Size: 0.33 Acres
- Features: Front Yard, Landscaped, Level
Details
- Additional structures: Storage, Workshop
- Parcel number: 072c05c0030149
- Zoning description: Single Family Residential
Construction
Type & style
- Home type: SingleFamily
- Architectural style: Traditional
- Property subtype: Residential, Single Family Residence
Materials
- Brick, HardiPlank Type, Synthetic Stucco
- Foundation: Slab
- Roof: Architectural Shingles
Condition
- New construction: No
- Year built: 1992
Utilities & green energy
- Sewer: Public Sewer
- Water: Public
- Utilities for property: Cable Available, Electricity Connected, Natural Gas Connected, Sewer Connected, Water Connected, Fiber to the House
Community & HOA
Community
- Features: Curbs, Sidewalks
- Security: Smoke Detector(s)
- Subdivision: North Place Of Madison
Location
- Region: Madison
Financial & listing details
- Tax assessed value: $127,270
- Annual tax amount: $1,183
- Date on market: 9/28/2025
- Electric utility on property: Yes
Price history
| Date | Event | Price |
|---|---|---|
| 10/30/2025 | Sold | -- |
Source: MLS United #4124592 Report a problem | ||
| 9/30/2025 | Pending sale | $245,000$166/sqft |
Source: MLS United #4124592 Report a problem | ||
| 9/28/2025 | Listed for sale | $245,000$166/sqft |
Source: MLS United #4124592 Report a problem | ||
| 9/25/2025 | Pending sale | $245,000$166/sqft |
Source: MLS United #4124592 Report a problem | ||
| 9/4/2025 | Listed for sale | $245,000$166/sqft |
Source: MLS United #4124592 Report a problem | ||
Public tax history
| Year | Property taxes | Tax assessment |
|---|---|---|
| 2025 | $1,183 | $12,727 |
| 2024 | $1,183 -20.2% | $12,727 |
| 2023 | $1,483 +5.5% | $12,727 +5.5% |
| 2022 | $1,405 +3.5% | $12,058 +3.5% |
| 2021 | $1,358 | $11,651 |
| 2020 | $1,358 +28.4% | $11,651 |
| 2019 | $1,058 | $11,651 |
| 2018 | $1,058 | $11,651 +1.4% |
| 2017 | $1,058 +1.8% | $11,488 |
| 2016 | $1,039 | $11,488 |
| 2015 | $1,039 -5.4% | $11,488 -4.2% |
| 2014 | $1,097 | $11,992 |
| 2013 | -- | -- |
| 2012 | -- | -- |
| 2011 | -- | -- |
| 2010 | -- | -- |
| 2009 | -- | -- |
| 2008 | -- | -- |
| 2007 | -- | -- |
| 2006 | -- | -- |
| 2005 | -- | -- |
| 2004 | -- | -- |
| 2003 | -- | -- |
| 2001 | -- | -- |
| 2000 | -- | $7,800 |
Find assessor info on the county website
Neighborhood: 39110
Nearby homes
- $265,6003 bd2 ba1.5k sqft124 Eastwood Dr, Madison, MS 39110Off Market

- $310,2003 bd2 ba2k sqft118 Eastwood Dr, Madison, MS 39110Off Market
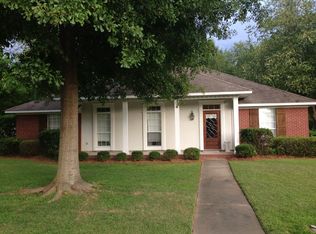
- $--3 bd2 ba1.7k sqft126 Eastwood Dr, Madison, MS 39110Sold
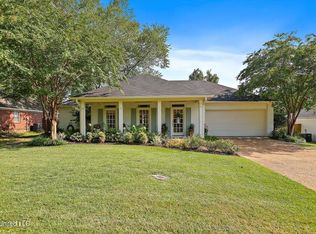
- $266,9003 bd7 ba1.9k sqft119 Whitewood Ln, Madison, MS 39110Off Market
- $281,6003 bd2 ba1.7k sqft123 Eastwood Dr, Madison, MS 39110Off Market
- $259,1003 bd2 ba1.5k sqft119 Eastwood Dr, Madison, MS 39110Off Market
- $326,3003 bd7 ba2k sqft114 Eastwood Dr, Madison, MS 39110Off Market
- $245,6003 bd2 ba1.7k sqft115 Whitewood Ln, Madison, MS 39110Off Market
Nearby schools
GreatSchools rating
- 10/10Madison Station Elementary SchoolGrades: K-5Distance: 2.4 mi
- 10/10Rosa Scott SchoolGrades: 9Distance: 1.3 mi
- 10/10Madison Central High SchoolGrades: 10-12Distance: 2.6 mi
Schools provided by the listing agent
- Elementary: Madison Avenue
- Middle: Madison
- High: Madison Central
Source: MLS United. This data may not be complete. We recommend contacting the local school district to confirm school assignments for this home.
- Mississippi
- Madison County
- Madison
- 39110
- 122 Eastwood Dr
Nearby cities
Nearby neighborhoods
Nearby zip codes
Other Madison Topics
