This well-maintained property offers peace of mind with major improvements throughout, including a new roof on house & shed-'23, new gutters-'23 & a freshly stained front porch deck-'25. The driveway was resealed in '22 & professional landscaping in '21 adds beautiful curb appeal. You’ll also appreciate the new windows and front door-'20 for efficiency & style. Inside the home continues to impress with a completely remodeled main bathroom '19 & a primary suite featuring heated flooring in the master bath. Additional upgrades include enhanced electrical outlets, a regularly serviced HVAC system, a UVV/UVC electronic air cleaner & a Culligan water osmosis system. The home is built with long-term care in mind, featuring an encapsulated crawlspace-'18 & a radon mitigation system-'18. Step outside to your own private retreat! The backyard boasts a 3-tier deck complete with a hot tub, fenced yard, peach, pear & cherry blossom trees, 5-square garden & a cozy firepit area—perfect for entertaining. The storage shed has a side roll up door & ramp access. There is also outdoor well water access for easy watering and maintenance. Items not conveying: 2 arlo cameras, freezer & dining room wallpaper scroll. Swingset is negotiable.
Sold for $224,900
$224,900
122 Easy Dr, Jacksonville, IL 62650
3beds
1,352sqft
Single Family Residence, Residential
Built in 1993
0.6 Acres Lot
$224,300 Zestimate®
$166/sqft
$1,415 Estimated rent
Home value
$224,300
$213,000 - $236,000
$1,415/mo
Zestimate® history
Owner options
List your home for rent
$1,415/mo
Rent Zestimate®
Find your next renter with Zillow Rental Manager. Plus, with online applications, you can quickly screen prospective tenants – for free.
$1,415/mo
Rent Zestimate®
Refinance and save
$1,661/mo
Est. payment
Refinancing to a lower rate could help reduce your monthly payments and save thousands over the life of the loan.
$1,661/mo
Est. payment
Explore your selling options
Work with a Zillow partner agent
Leverage their expertise and Zillow's premium Showcase listings to get your home seen by more buyers.
Get startedList with your own agent
Get your home in front of millions of buyers by listing it on Zillow.
Learn how to do itSell it yourself
Take full control of how buyers see your home on Zillow by listing For Sale by Owner (FSBO).
List your homeWhat's special
Fenced yardCulligan water osmosis systemEnhanced electrical outletsRegularly serviced hvac system
Zillow last checked:
Listing updated:
Listed by:
Janet Arns Office:217-224-8383,
Happel, Inc., REALTORS
Bought with:
Lisa Watson, 475142270
RE/MAX Results Plus
Source: RMLS Alliance as distributed by MLS GRID,MLS#: CA1042495 Originating MLS: Capital Area Association of Realtors
Originating MLS: Capital Area Association of Realtors
Facts & features
Interior
Bedrooms & bathrooms
- Bedrooms: 3
- Bathrooms: 2
- Full bathrooms: 2
Bedroom 1
- Level: Main
- Dimensions: 14ft 0in x 12ft 0in
Bedroom 2
- Level: Main
- Dimensions: 12ft 0in x 11ft 0in
Bedroom 3
- Level: Main
- Dimensions: 10ft 0in x 9ft 0in
Other
- Level: Main
- Dimensions: 14ft 0in x 13ft 0in
Kitchen
- Level: Main
- Dimensions: 13ft 0in x 12ft 0in
Laundry
- Level: Main
- Dimensions: 9ft 0in x 7ft 0in
Living room
- Level: Main
- Dimensions: 19ft 0in x 13ft 0in
Main level
- Area: 1352
Heating
- Electronic Air Filter, Heat Pump
Cooling
- Heat Pump
Appliances
- Included: Dishwasher, Dryer, Microwave, Range, Refrigerator, Washer, Water Softener Owned, Electric Water Heater
Features
- Windows: Window Treatments
- Basement: Crawl Space
Interior area
- Total structure area: 1,352
- Total interior livable area: 1,352 sqft
Property
Parking
- Total spaces: 2
- Parking features: Attached
- Attached garage spaces: 2
Features
- Patio & porch: Deck, Porch
- Has spa: Yes
- Spa features: Heated
Lot
- Size: 0.6 Acres
- Features: Corner Lot, Cul-De-Sac, Fruit Trees
Details
- Additional structures: Shed(s)
- Parcel number: 0934203019
- Other equipment: Radon Mitigation System
Construction
Type & style
- Home type: SingleFamily
- Architectural style: Ranch
- Property subtype: Single Family Residence, Residential
Materials
- Vinyl Siding
- Roof: Shingle
Condition
- New construction: No
- Year built: 1993
Utilities & green energy
- Sewer: Septic Tank
- Water: Private, Public
Community & HOA
Community
- Subdivision: Vandalia-Kell
Location
- Region: Jacksonville
Financial & listing details
- Price per square foot: $166/sqft
- Tax assessed value: $195,810
- Annual tax amount: $3,786
- Date on market: 3/23/2026
- Cumulative days on market: 21 days
Price history
| Date | Event | Price |
|---|---|---|
| 5/28/2026 | Sold | $224,900$166/sqft |
Source:  RMLS Alliance as distributed by MLS GRID #CA1042495 Report a problem RMLS Alliance as distributed by MLS GRID #CA1042495 Report a problem | ||
| 4/14/2026 | Pending sale | $224,900$166/sqft |
Source: RMLS Alliance as distributed by MLS GRID #CA1042495 Report a problem | ||
| 3/23/2026 | Listed for sale | $224,900+58.4%$166/sqft |
Source: RMLS Alliance as distributed by MLS GRID #CA1042495 Report a problem | ||
| 9/28/2018 | Sold | $142,000+0.1%$105/sqft |
Source: RMLS Alliance as distributed by MLS GRID #CA185449 Report a problem | ||
| 8/24/2018 | Pending sale | $141,900$105/sqft |
Source: RE/MAX Results Plus #185449 Report a problem | ||
| 8/24/2018 | Listed for sale | $141,900$105/sqft |
Source: RE/MAX Results Plus #185449 Report a problem | ||
| 8/24/2018 | Pending sale | $141,900$105/sqft |
Source: RE/MAX Results Plus #185449 Report a problem | ||
| 8/17/2018 | Listed for sale | $141,900$105/sqft |
Source: RE/MAX Results Plus #185449 Report a problem | ||
Public tax history
| Year | Property taxes | Tax assessment |
|---|---|---|
| 2024 | $3,786 +0.4% | $65,270 +9.2% |
| 2023 | $3,772 +8.6% | $59,750 +8.8% |
| 2022 | $3,473 +5.1% | $54,920 +2.8% |
| 2021 | $3,305 +9.1% | $53,450 +11.4% |
| 2020 | $3,028 +6.2% | $47,990 +5.2% |
| 2019 | $2,853 +6.9% | $45,620 +3.3% |
| 2018 | $2,669 +1% | $44,170 |
| 2017 | $2,641 | $44,170 |
| 2016 | $2,641 0% | $44,170 +3% |
| 2015 | $2,641 +3.1% | $42,880 |
| 2014 | $2,562 0% | $42,880 |
| 2013 | $2,563 | $42,880 -1.1% |
| 2011 | -- | $43,370 +2.5% |
| 2010 | $2,400 +4.2% | $42,310 |
| 2009 | $2,302 +6.4% | $42,310 +7.1% |
| 2008 | $2,164 | $39,500 |
Find assessor info on the county website
Neighborhood: 62650
Nearby homes
- $330,300-- bd-- ba-- sqft118 Easy Dr, Jacksonville, IL 62650Off Market
- $105,570-- bd-- ba-- sqft129 Easy Dr, Jacksonville, IL 62650Off Market
- $245,0003 bd2 ba1.8k sqft125 Easy Dr, Jacksonville, IL 62650Sold
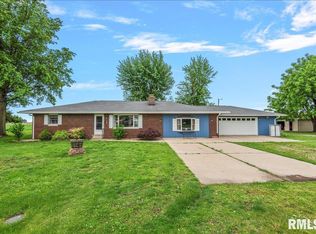
- $217,2003 bd2 ba2.2k sqft1245 Woods Ln, Jacksonville, IL 62650Off Market
- $224,600-- bd-- ba-- sqft121 Easy Dr, Jacksonville, IL 62650Off Market
- $271,100-- bd-- ba-- sqft114 Easy Dr, Jacksonville, IL 62650Off Market
- $223,0004 bd2 ba2.1k sqft1249 Woods Ln, Jacksonville, IL 62650Sold
- $98,5002 bd3 ba1.5k sqft1241 Woods Ln, Jacksonville, IL 62650Sold
Nearby schools
GreatSchools rating
- 7/10South Jacksonville Elementary SchoolGrades: K-5Distance: 2.1 mi
- 4/10Jacksonville Middle SchoolGrades: 6-8Distance: 3.2 mi
- 2/10Jacksonville High SchoolGrades: 9-12Distance: 4.1 mi


Get pre-qualified for a loan
At Zillow Home Loans, we can pre-qualify you in as little as 5 minutes with no impact to your credit score.An equal housing lender. NMLS #10287.
- Illinois
- Morgan County
- Jacksonville
- 62650
- 122 Easy Dr
Nearby cities
Nearby zip codes
Other Jacksonville Topics
