Skip main navigation
For sale
  • $425,000

    122 Elizabeth St, Culpeper, VA 22701

    4beds
    2,240sqft
    : 
    $2,567/mo
    Get pre-qualified
    Single Family Residence
    Built in 1966
    1,307 Square Feet Lot
    $422,500 Zestimate®
    $190/sqft
    $-- HOA

    What's special

    Completely renovated lower levelNew mailboxRefreshed storage shedFresh exterior paintFresh interior paintRecessed lightingLuxury waterproof vinyl flooring
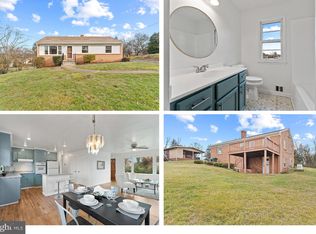
    This one is a must and it's waiting for you! Thoughtfully renovated with major improvements completed in 2025 and 2026, this charming home blends classic character with a soft, clean aesthetic and just the right touch of luxury. Come inside to beautifully refinished hardwood floors, fresh interior paint, updated windows, and an abundance of thoughtful improvements throughout. The refreshed kitchen is a standout, featuring quartz countertops, a center island accented by black chandelier lighting, new Frigidaire appliances, updated electrical, and fresh plumbing—creating a polished space ready for everyday living and entertaining. Upstairs, the updated bathroom carries the home's clean, modern feel with stylish black finishes and updated fixtures. Behind the scenes, significant improvements add even more value, including a new roof, new HVAC and gas furnace, upgraded 200-amp electrical service, new PVC plumbing throughout, added attic insulation, and an underground main electrical powerline. And then there's the completely renovated lower level—a beautifully finished extension of the home offering impressive flexibility. Luxury waterproof vinyl flooring, recessed lighting, a new full bathroom, a spacious primary bedroom with large double walk-in closets, and additional living and dining space create an entirely new level of possibilities. A second large finished room offers even more versatility, while a future kitchen area has already been thoughtfully prepared with plumbing and electrical connections. Washer and dryer hookups and additional pantry or storage space complete the lower level. Outside, the home received just as much attention with fresh exterior paint, a power-washed and stained front fence, new lighting and electrical outlets, an updated hose bib, refreshed storage shed, landscaping improvements, and a new mailbox. From the refinished hardwood floors and quartz finishes to the extensive improvements to the home's major systems, this renovation was about more than making it pretty—it was about creating a home that feels fresh, comfortable, polished, and ready for its next chapter. Charming on the outside, beautifully refreshed inside, and full of surprises once you come through the door, this may just be the one you've been waiting to see.
    6 days
    1,070
    66

    Likely to sell faster than

    Zillow last checked:

    Listing updated:

    Listed by:

    Japreshia Terrell 540-229-3660,

    Wolford And Associates Realty LLC 5402293660

    Source: Bright MLS,MLS#: VACU2014852MLS Logo

      Facts & features

      Interior

      Bedrooms & bathrooms
      • Bedrooms: 4
      • Bathrooms: 2
      • Full bathrooms: 2
      • Main level bathrooms: 1
      • Main level bedrooms: 3
      Basement
      • Area: 1120
      Heating
      • Central, Electric, Natural Gas
      Cooling
      • Central Air, Electric
      Appliances
      • Included: Gas Water Heater
      Features
      • Basement: Full,Finished,Interior Entry,Sump Pump,Walk-Out Access
      • Number of fireplaces: 1
      Interior area
      • Total structure area: 2,240
      • Total interior livable area: 2,240 sqft
      • Finished area above ground: 1,120
      • Finished area below ground: 1,120
      Video & virtual tour

      Property

      Parking
      • Parking features: On Street, Driveway
      • Has uncovered spaces: Yes
      Accessibility
      • Accessibility features: Other
      Features
      • Levels: Two
      • Stories: 2
      • Pool features: None
      Lot
      • Size: 1,307 Square Feet
      Details
      • Additional structures: Above Grade, Below Grade
      • Parcel number: 50A 6 36
      • Zoning: RESIDENTIAL
      • Special conditions: Standard

      Construction

      Type & style
      • Home type: SingleFamily
      • Architectural style: Ranch/Rambler
      • Property subtype: Single Family Residence
      Materials
      • Brick
      • Foundation: Block
      Condition
      • New construction: No
      • Year built: 1966
      • Major remodel year: 2025

      Utilities & green energy

      • Sewer: Public Sewer
      • Water: Public

      Community & HOA

      Community
      • Subdivision: Greenfield
      HOA
      • Has HOA: No
      Location
      • Region: Culpeper

      Financial & listing details

      • Price per square foot: $190/sqft
      • Tax assessed value: $324,200
      • Annual tax amount: $1
      • Date on market: 9/2/2026
      • Listing agreement: Exclusive Right To Sell
      • Ownership: Fee Simple

        Estimated market value

        $422,500

        $401,000 - $444,000

        $2,155/mo

        Price history

        DateEventPrice
        9/2/2026Listed for sale$425,000+18.7%$190/sqft
        Source: Bright MLS #VACU2014852 Report a problem
        3/3/2025Sold$358,000+2.3%$160/sqft
        Source: Bright MLS #VACU2009726 Report a problem
        2/14/2025Pending sale$350,000$156/sqft
        Source: Bright MLS #VACU2009726 Report a problem
        2/13/2025Listed for sale$350,000+84.2%$156/sqft
        Source: Bright MLS #VACU2009726 Report a problem
        11/15/2024Sold$190,000+22.7%$85/sqft
        Source: Public Record Report a problem
        3/26/2013Sold$154,900$69/sqft
        Source: Public Record Report a problem
        1/18/2013Listed for sale$154,900+39.2%$69/sqft
        Source: RE/MAX REGENCY #CU7993045 Report a problem
        2/23/2011Sold$111,263+3.5%$50/sqft
        Source: Public Record Report a problem
        11/11/2010Price change$107,500-4.4%$48/sqft
        Source: Long & Foster Real Estate #CU7433649 Report a problem
        9/11/2010Listed for sale$112,500-10%$50/sqft
        Source: Long & Foster Real Estate #CU7433649 Report a problem
        7/23/2010Sold$125,000$56/sqft
        Source: Public Record Report a problem

        Public tax history

        YearProperty taxesTax assessment
        2024$1,250 +2.2%$266,000
        2023$1,224 +7.4%$266,000 +28.4%
        2022$1,140 $207,200
        2021$1,140 $207,200 +14.5%
        2020-- $181,000
        2019-- $181,000 +10.8%
        2018-- $163,400
        2017$1,094 $163,400 +9.1%
        2016$1,094 $149,800 +0.5%
        2015$1,094 -6.9%$149,000 +10.7%
        2014$1,174 $134,600 +7.6%
        2012-- $125,100
        2011-- $125,100 -6.9%
        2010-- $134,400
        2009-- $134,400 -13.8%
        2008-- $156,000
        2006-- $156,000 +40.9%
        2005-- $110,700
        2004-- $110,700
        2003-- $110,700 +25.2%
        2002-- $88,400
        2001-- $88,400
        2000-- $88,400
        Find assessor info on the county website

        Monthly payment

        Est. payment

        Payment breakdown

        Explore the cost of this home by adjusting the details. Changes won't be saved.
        All calculations are estimates and provided by Zillow, Inc. for informational purposes only. Actual amounts may vary.
        HOA fees may include property taxes on listings classified as Co-Ops. Contact the listing agent and/or owner for fee details.
        See how much you could borrow to make a competitive offer.

        Climate risks

        Neighborhood: 22701

        Getting around

        13 / 100
        Car-Dependent
        16 / 100
        Somewhat Bikeable

        Nearby schools

        GreatSchools rating
        Schools provided by the listing agent
        • District: Culpeper County Public Schools

        Source: Bright MLS. This data may not be complete. We recommend contacting the local school district to confirm school assignments for this home.

        A local agent can set up tours, give advice and negotiate with sellers.

        Browse local experts