Dressed and Refreshed, makes this home Move in Ready! A makeover offers plenty of updates to this solid home. Recent updates in the last 90 days, include fresh paint throughout on all surfaces. Walls, ceilings, doors, vents and kitchen cabinets. Luxury Vinyl flooring just added in the living room, kitchen, hallway and bath. Kitchen cabinets professionally painted. Countertops and sink added. Bathroom has been refreshed with a pretty vanity with storage and flooring. Theres's a linen closet too. Tile and grout were professionally cleaned to look new again. Some newer lights fixtures. A squeaky-clean basement with freshly painted walls and floor adds plenty of useful space for storage or extra living options. The walk out Lower Level leads to a deep back yard. Fenced. This spring you will find plenty of space to expand outdoor living options. Oh, the possibilities.
Closed
Listed by: Mid America Property Partners • Deborah A Stephens • Contact: 314-276-4888
Bought with: Williams Claytor Realty, LLC
Price Unknown
122 Elkan Ave, Saint Louis, MO 63135
2beds
720sqft
Single Family Residence
Built in 1953
4,373 Square Feet Lot
$90,200 Zestimate®
$--/sqft
$1,212 Estimated rent
Home value
$90,200
$86,000 - $95,000
$1,212/mo
Zestimate® history
Owner options
List your home for rent
$1,212/mo
Rent Zestimate®
Find your next renter with Zillow Rental Manager. Plus, with online applications, you can quickly screen prospective tenants – for free.
$1,212/mo
Rent Zestimate®
Refinance and save
Refinancing to a lower rate could help reduce your monthly payments and save thousands over the life of the loan.
Explore your selling options
Work with a Zillow partner agent
Leverage their expertise and Zillow's premium Showcase listings to get your home seen by more buyers.
Get startedList with your own agent
Get your home in front of millions of buyers by listing it on Zillow.
Learn how to do itSell it yourself
Take full control of how buyers see your home on Zillow by listing For Sale by Owner (FSBO).
List your homeWhat's special
Zillow last checked:
Listing updated:
Listed by:
Deborah A Stephens 314-276-4888,
Mid America Property Partners
Bought with:
Gabby J Burks, 2020039915
Williams Claytor Realty, LLC
Brandon A Williams, 2025005279
Williams Claytor Realty, LLC
Source: MARIS,MLS#: 26006322 Originating MLS: St. Louis Association of REALTORS
Originating MLS: St. Louis Association of REALTORSFacts & features
Interior
Bedrooms & bathrooms
- Bedrooms: 2
- Bathrooms: 1
- Full bathrooms: 1
- Main level bathrooms: 1
- Main level bedrooms: 2
Bedroom
- Features: Floor Covering: Luxury Vinyl Plank
- Level: Main
- Area: 132
- Dimensions: 11x12
Bedroom 2
- Features: Floor Covering: Luxury Vinyl Plank
- Level: Main
- Area: 110
- Dimensions: 10x11
Kitchen
- Features: Floor Covering: Luxury Vinyl Plank
- Level: Main
- Area: 99
- Dimensions: 11x9
Living room
- Features: Floor Covering: Luxury Vinyl Plank
- Level: Main
- Area: 165
- Dimensions: 15x11
Heating
- Natural Gas
Cooling
- Central Air
Appliances
- Included: Free-Standing Electric Range, Refrigerator
Features
- Eat-in Kitchen, Pantry
- Flooring: Luxury Vinyl
- Basement: Full,Unfinished,Walk-Out Access
- Has fireplace: No
Interior area
- Total structure area: 720
- Total interior livable area: 720 sqft
- Finished area above ground: 720
Property
Parking
- Parking features: Driveway
- Has uncovered spaces: Yes
Features
- Levels: One
- Patio & porch: Front Porch
- Fencing: Back Yard,Chain Link
Lot
- Size: 4,373 Square Feet
- Dimensions: 35 x 125
- Features: Back Yard, Front Yard
Details
- Parcel number: 12H120925
- Special conditions: Standard
Construction
Type & style
- Home type: SingleFamily
- Architectural style: Ranch,Traditional
- Property subtype: Single Family Residence
Materials
- Vinyl Siding
- Foundation: Concrete Perimeter
Condition
- Updated/Remodeled
- New construction: No
- Year built: 1953
Utilities & green energy
- Electric: Single Phase
- Sewer: Public Sewer
- Water: Public
- Utilities for property: Cable Available, Electricity Connected, Natural Gas Connected, Sewer Connected, Water Connected
Community & HOA
Community
- Subdivision: Westdale
HOA
- Has HOA: No
Location
- Region: Saint Louis
Financial & listing details
- Tax assessed value: $73,100
- Annual tax amount: $926
- Date on market: 2/5/2026
- Cumulative days on market: 5 days
- Listing terms: Cash,Conventional,FHA,VA Loan
- Ownership: Private
- Electric utility on property: Yes
Price history
| Date | Event | Price |
|---|---|---|
| 5/20/2026 | Listing removed | $1,225$2/sqft |
Source: Zillow Rentals Report a problem | ||
| 4/29/2026 | Listed for rent | $1,225+63.3%$2/sqft |
Source: Zillow Rentals Report a problem | ||
| 2/25/2026 | Sold | -- |
Source:  MARIS #26006322 Report a problem MARIS #26006322 Report a problem | ||
| 2/10/2026 | Pending sale | $89,900$125/sqft |
Source: MARIS #26006322 Report a problem | ||
| 2/6/2026 | Listed for sale | $89,900+180.9%$125/sqft |
Source: MARIS #26006322 Report a problem | ||
| 2/23/2021 | Listing removed | -- |
Source: Owner Report a problem | ||
| 8/25/2020 | Listing removed | $750$1/sqft |
Source: Owner Report a problem | ||
| 8/24/2020 | Listed for rent | $750$1/sqft |
Source: Owner Report a problem | ||
| 8/2/2013 | Sold | -- |
Source: MARIS #13027108 Report a problem | ||
| 7/11/2013 | Price change | $32,000-8.6%$44/sqft |
Source: Phoenix Realty Co., LLC #13027108 Report a problem | ||
| 6/2/2013 | Price change | $35,000-4.1%$49/sqft |
Source: Phoenix Realty Co., LLC #13027108 Report a problem | ||
| 5/18/2013 | Listed for sale | $36,500+153.5%$51/sqft |
Source: Phoenix Realty Co., LLC #13027108 Report a problem | ||
| 4/4/2013 | Sold | -- |
Source: Agent Provided Report a problem | ||
| 3/1/2013 | Price change | $14,400-1.8%$20/sqft |
Source: Econohomes Report a problem | ||
| 12/18/2012 | Price change | $14,666-2%$20/sqft |
Source: Econohomes Report a problem | ||
| 11/17/2012 | Price change | $14,965-2%$21/sqft |
Source: Econohomes Report a problem | ||
| 10/16/2012 | Price change | $15,270-2%$21/sqft |
Source: Econohomes Report a problem | ||
| 9/13/2012 | Price change | $15,582-2%$22/sqft |
Source: Econohomes Report a problem | ||
| 8/9/2012 | Price change | $15,900-11.2%$22/sqft |
Source: Econohomes Report a problem | ||
| 7/5/2012 | Price change | $17,900-13.5%$25/sqft |
Source: Housepad #12012697 Report a problem | ||
| 6/27/2012 | Price change | $20,697-2%$29/sqft |
Source: Housepad #12012697 Report a problem | ||
| 5/12/2012 | Price change | $21,119-2%$29/sqft |
Source: Housepad #12012697 Report a problem | ||
| 4/21/2012 | Price change | $21,554-2%$30/sqft |
Source: Housepad #12012697 Report a problem | ||
| 3/29/2012 | Price change | $21,993-2%$31/sqft |
Source: Housepad #12012697 Report a problem | ||
| 2/10/2012 | Price change | $22,442-2%$31/sqft |
Source: Econohomes Report a problem | ||
| 9/13/2011 | Price change | $22,900-8.4%$32/sqft |
Source: Econohomes Report a problem | ||
| 7/24/2011 | Listed for sale | $25,000$35/sqft |
Source: Re/Max Stars #11036739 Report a problem | ||
| 2/25/2011 | Sold | -- |
Source: Public Record Report a problem | ||
| 10/30/2006 | Sold | -- |
Source: Public Record Report a problem | ||
Public tax history
| Year | Property taxes | Tax assessment |
|---|---|---|
| 2025 | $988 +6.7% | $13,890 +10.2% |
| 2024 | $926 +0.6% | $12,600 |
| 2023 | $921 +42.6% | $12,600 +65.8% |
| 2022 | $646 +3.2% | $7,600 |
| 2021 | $626 -1.5% | $7,600 +9.5% |
| 2020 | $635 +1.6% | $6,940 |
| 2019 | $625 | $6,940 +11.8% |
| 2018 | $625 | $6,210 |
| 2017 | $625 +1.9% | $6,210 -13.1% |
| 2016 | $613 -14% | $7,150 |
| 2015 | $713 | $7,150 -7.9% |
| 2014 | $713 -9.2% | $7,760 |
| 2013 | $785 | $7,760 +0.1% |
| 2012 | -- | $7,750 |
| 2011 | -- | $7,750 -10.5% |
| 2010 | $663 +3.8% | $8,660 |
| 2009 | $639 -3.9% | $8,660 -9% |
| 2008 | $665 +8.7% | $9,520 |
| 2007 | $611 | $9,520 +21% |
| 2006 | $611 -0.4% | $7,870 |
| 2005 | $614 +4.8% | $7,870 +8.4% |
| 2003 | $585 +0.3% | $7,260 +4.5% |
| 2002 | $584 +16.6% | $6,950 |
| 2001 | $501 | $6,950 |
Find assessor info on the county website
Neighborhood: 63135
Nearby homes
- $67,2002 bd1 ba720 sqft124 Elkan Ave, Saint Louis, MO 63135Off Market
- $--3 bd1 ba871 sqft120 Elkan Ave, Saint Louis, MO 63135Sold
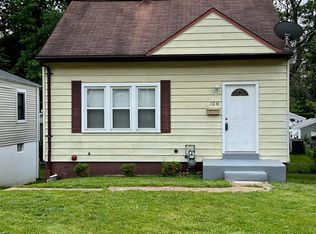
- $59,3002 bd1 ba720 sqft126 Elkan Ave, Saint Louis, MO 63135Off Market
- $60,7003 bd1 ba871 sqft118 Elkan Ave, Saint Louis, MO 63135Off Market
- $95,5002 bd1 ba720 sqft128 Elkan Ave, Saint Louis, MO 63135Off Market
- $48,4001 bd1 ba750 sqft112 Elkan Ave, Saint Louis, MO 63135Off Market
- $58,8002 bd1 ba720 sqft121 Anabel Ave, Saint Louis, MO 63135Off Market
- $78,0002 bd1 ba720 sqft123 Anabel Ave, Saint Louis, MO 63135Off Market
Nearby schools
GreatSchools rating
- NABermuda Elementary SchoolGrades: PK-2Distance: 0.5 mi
- 4/10Ferguson Middle SchoolGrades: 7-8Distance: 1.7 mi
- 1/10Mccluer High SchoolGrades: 9-12Distance: 2.7 mi
Schools provided by the listing agent
- Elementary: Cool Valley Elem.
- Middle: Ferguson Middle
- High: Mccluer South-Berkeley High
Source: MARIS. This data may not be complete. We recommend contacting the local school district to confirm school assignments for this home.
- Missouri
- Saint Louis County
- Ferguson
- 63135
- 122 Elkan Ave
Nearby cities
Nearby zip codes
Other Ferguson Topics
