Luxury One-Level Living on 1.26 Acres - 122 Elliott Road, Aydlett, NC. Experience the perfect blend of luxury, privacy, and convenience , nestled on 1.26 beautifully landscaped acres. Thoughtfully designed with high-end finishes and exceptional indoor and outdoor living spaces, this home offers the lifestyle you've been searching for. Step inside to an inviting open-concept floor plan featuring engineered hardwood flooring throughout, soaring vaulted ceilings, a stunning gas fireplace with custom built-ins, and abundant natural light. Every detail has been carefully selected, from the **high-end black cabinetry accented with brushed gold hardware to the upgraded black plumbing and lighting fixtures and elegant quartz countertops. The chef-inspired kitchen offers generous prep space, abundant cabinetry, and a spacious eat-in dining area, making it the perfect gathering place for family and friends. Designed for comfortable one-level living, the desirable split-bedroom floor plan provides privacy for everyone. The spacious primary suite is a true retreat, complete with a luxurious ensuite featuring a beautifully tiled walk-in shower, dual quartz vanities, and a custom walk-in closet with built-in shelving. Two additional bedrooms and a well-appointed guest bath are located on the opposite side of the home. Glass doors lead from the main living area into the spectacular 300-square-foot three-season room; where infrared heating & an electric fireplace creates a warm, inviting atmosphere for year-round enjoyment. Step outside to the open patio and unwind in the 8-person saltwater hot tub while taking in the peaceful surroundings.Outdo or enthusiasts will appreciate the *trails located just behind the property along with a public boat ramp just down the road, providing easy access to boating, fishing, and the beautiful Currituck Sound. Need space for your vehicles, hobbies, or toys? The impressive 1,360-square-foot (30' x 45') insulated detached garage/workshopfeatures 200 amp dedicated servivca a 12-foot overhead door an additional 8 foot overhead door, garage door openers, and plenty of room for boats, RVs, classic cars, or a workshop. An attached two-car garage and two concrete driveways provide exceptional parking and convenience. A 30 amp RV connection has also been added. Enjoy the peace and privacy of country living without sacrificing convenience. Grocery stores, restaurants, and everyday shopping are approximately 15 minutes away. the Outer Banks beaches are about 45 minutes away, and the Hampton Roads military bases are just **a little over an hour's drive**, making this home the perfect balance of rural tranquility and coastal accessibility. If you've been looking for luxury finishes, one-level living, acreage, and a property with room to live, work, and play. Truly offers the best of both worlds.
Under contract
$595,000
122 Elliott Rd Lot 2, Aydlett, NC 27916
3beds
2,150sqft
Single Family Residence, Residential
Built in 2022
1.24 Acres Lot
$586,300 Zestimate®
$277/sqft
$-- HOA
What's special
Elegant quartz countertopsAbundant natural lightSoaring vaulted ceilingsChef-inspired kitchenOpen patioBeautifully tiled walk-in showerGenerous prep space
- 47 days
- 16
- 1
Likely to sell faster than
Zillow last checked:
Listing updated:
Listed by:
Diana Brink 252-435-7346,
A Better Way Realty, Inc
Source: OBAR,MLS#: 133565
Facts & features
Interior
Bedrooms & bathrooms
- Bedrooms: 3
- Bathrooms: 2
- Full bathrooms: 2
Rooms
- Room types: Breakfast Nook, Sun/Florida Room
Heating
- Heat Pump
Cooling
- Central Air
Appliances
- Included: Range, Dishwasher, Dryer, Refrigerator, Oven
Features
- Cathedral Ceiling(s), Pantry, Walk-In Closet(s), Entrance Foyer
- Flooring: Tile, Engineered Wood
Interior area
- Total structure area: 2,150
- Total interior livable area: 2,150 sqft
Property
Parking
- Total spaces: 5
- Parking features: Paved
- Has attached garage: Yes
- Details: Garage: Attached, Detached, 2 Car, 3 + Car
Features
- Waterfront features: None
Lot
- Size: 1.24 Acres
- Features: Wooded
Details
- Zoning: SFM
Construction
Type & style
- Home type: SingleFamily
- Architectural style: Contemporary,Ranch,Coastal
- Property subtype: Single Family Residence, Residential
Materials
- Frame, Composite Siding
- Foundation: Masonry
- Roof: Asphalt
Condition
- Year built: 2022
Utilities & green energy
- Sewer: Septic Tank
- Water: Public
Community & HOA
Community
- Subdivision: Sea Hawk Acres
Location
- Region: Aydlett
Financial & listing details
- Price per square foot: $277/sqft
- Tax assessed value: $425,500
- Annual tax amount: $2,903
- Date on market: 7/28/2026
- Cumulative days on market: 47 days
- Listing agreement: Exclusive Right To Sell
- Ownership: Owned More than 12 Months
- Road surface type: Paved
Estimated market value
$586,300
$557,000 - $616,000
$2,999/mo
Price history
| Date | Event | Price |
|---|---|---|
| 8/9/2026 | Contingent | $595,000$277/sqft |
Source:  OBAR #133565 Report a problem OBAR #133565 Report a problem | ||
| 7/28/2026 | Listed for sale | $595,000+732.2%$277/sqft |
Source: OBAR #133565 Report a problem | ||
| 1/24/2022 | Sold | $71,500-4%$33/sqft |
Source: OBAR #116944 Report a problem | ||
| 1/4/2022 | Contingent | $74,500$35/sqft |
Source: OBAR #116944 Report a problem | ||
| 12/1/2021 | Listed for sale | $74,500+65.6%$35/sqft |
Source: OBAR #116944 Report a problem | ||
| 5/28/2013 | Sold | $45,000$21/sqft |
Source: OBAR #75216 Report a problem | ||
Public tax history
Tax history is unavailable.
Monthly payment
Est. payment
Payment breakdown
Explore the cost of this home by adjusting the details. Changes won't be saved.Climate risks
Neighborhood: 27916
Similar homes
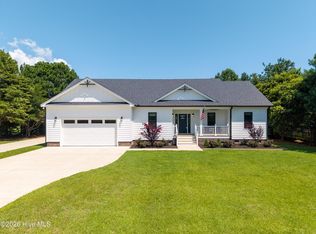
- $549,9003 bd3 ba2k sqft120 Colington Cir, Aydlett, NC 27916New Construction
 MLS ID #10652223, Angela Johnston. REIN Inc.
 - $495,0004 bd3 ba2.6k sqft126 Narrow Shore Road, Aydlett, NC 27916For Sale

 MLS ID #100602566, Lauren Lambert, Kingdom Real Estate Services Inc.. Hive MLS
 - $609,0004 bd3 ba2.4k sqft104 Perry'S Way, Grandy, NC 27939For Sale
 MLS ID #100589889, Todd White, Rich Company. Hive MLS
 - $530,0003 bd2 ba2k sqft109 Gregory Ct, Grandy, NC 27939For Sale
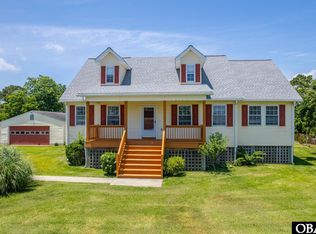 MLS ID #133936, Brittany M Johnston, Keller Williams Outer Banks KDH. OBAR
 - $520,0003 bd2 ba2.4k sqft147 Charleston Drive, Grandy, NC 27939For SaleMLS ID #100587966, Meleka Dipietro, Water Street Real Estate Group. Hive MLS
- $489,9003 bd2 ba1.9k sqft134 Soundside Estates Drive, Grandy, NC 27939For SaleMLS ID #100598228, Jason Banks, The Banks Real Estate Group, LLC. Hive MLS
- $564,0005 bd3 ba2.5k sqft101 Sligo Way, Moyock, NC 27958For SaleMLS ID #100599583, Jaima Botterbush, Iron Valley Real Estate Elizabeth City. Hive MLS
- $625,0004 bd3 ba2.9k sqft102 Blue Heron Cove, Moyock, NC 27958For SaleMLS ID #100598273, The Tammy Shilling Team, Long & Foster Real Estate Oceanfront/Coastal. Hive MLS
- $585,0003 bd4 ba2.2k sqft514 Robin Lane, Corolla, NC 27927For SaleMLS ID #100552687, Kelli Hobbs, Howard Hanna WEW/Moyock. Hive MLS
- $540,0003 bd3 ba2.3k sqft209 Small Drive, Elizabeth City, NC 27909For SaleMLS ID #100583882, Todd White, Rich Company. Hive MLS
- $439,0003 bd2 ba1.5k sqft112 Canadian Goose Drive, Currituck, NC 27929For SaleMLS ID #100601278, Christie Peyton, Keller Williams Capital Properties. Hive MLS
