Home in Prime Coppell Golf Course Community of Riverchase.OPEN ENROLLMENT TO COPPELL ISD. Sitting on a large lot and in a cul-de-sac within a highly sought-after neighborhood of Coppell. Stepping through the grand entryway, you’ll be greeted by an open-concept layout that is filled with natural light and stylish finishes and fixtures. Quality luxury vinyl plank flooring flows underfoot throughout, high ceilings soar overhead and there is a dual zone HVAC system to keep you comfortable year-round. In the gourmet kitchen, you’ll find granite countertops, a double oven, ample storage space, and an oversized island. There is an upstairs games room with a built-in desk. All five bedrooms in the home are generous in size and the master bathroom has been updated with quartz countertops. The large backyard is fully fenced and features an expansive covered patio, well-kept lawns, and mature trees. which provides the perfect amount of shade and privacy. OPEN ENROLLMENT TO COPPELL ISD.
Sold
Price Unknown
122 Elm Fork Dr, Coppell, TX 75019
5beds
3,079sqft
Single Family Residence
Built in 1997
0.29 Acres Lot
$710,700 Zestimate®
$--/sqft
$3,881 Estimated rent
Home value
$710,700
$675,000 - $746,000
$3,881/mo
Zestimate® history
Owner options
List your home for rent
$3,881/mo
Rent Zestimate®
Find your next renter with Zillow Rental Manager. Plus, with online applications, you can quickly screen prospective tenants – for free.
$3,881/mo
Rent Zestimate®
Refinance and save
$292/mo
Est. payment
Refinancing to a lower rate could help reduce your monthly payments and save thousands over the life of the loan.
$292/mo
Est. payment
Explore your selling options
Work with a Zillow partner agent
Leverage their expertise and Zillow's premium Showcase listings to get your home seen by more buyers.
Get startedList with your own agent
Get your home in front of millions of buyers by listing it on Zillow.
Learn how to do itSell it yourself
Take full control of how buyers see your home on Zillow by listing For Sale by Owner (FSBO).
List your homeWhat's special
Stylish finishesHigh ceilings soar overheadLarge backyardGourmet kitchenBuilt-in deskMaster bathroomNatural light
Zillow last checked:
Listing updated:
Listed by:
Jodie Boutilier 0630585 972-691-7580,
Coldwell Banker Realty 972-691-7580
Bought with:
Brandon Fleeman
Ebby Halliday, REALTORS
Source: NTREIS,MLS#: 20349275
Facts & features
Interior
Bedrooms & bathrooms
- Bedrooms: 5
- Bathrooms: 4
- Full bathrooms: 3
- 1/2 bathrooms: 1
Primary bedroom
- Features: Dual Sinks, Separate Shower
- Level: First
- Dimensions: 14 x 19
Bedroom
- Features: Built-in Features
- Level: Second
- Dimensions: 11 x 11
Bedroom
- Features: Built-in Features
- Level: Second
- Dimensions: 13 x 10
Bedroom
- Level: Second
- Dimensions: 11 x 12
Bedroom
- Features: Built-in Features
- Level: Second
- Dimensions: 13 x 10
Primary bathroom
- Features: Dual Sinks, Stone Counters, Separate Shower
- Level: First
- Dimensions: 11 x 9
Bathroom
- Features: Dual Sinks, Stone Counters
- Level: Second
- Dimensions: 5 x 9
Bathroom
- Features: Stone Counters
- Level: Second
- Dimensions: 7 x 5
Breakfast room nook
- Level: First
- Dimensions: 9 x 10
Dining room
- Level: First
- Dimensions: 12 x 9
Game room
- Level: Second
- Dimensions: 11 x 7
Half bath
- Level: First
- Dimensions: 6 x 6
Kitchen
- Features: Breakfast Bar, Kitchen Island, Stone Counters
- Level: First
- Dimensions: 12 x 13
Living room
- Level: First
- Dimensions: 12 x 13
Living room
- Features: Built-in Features
- Level: First
- Dimensions: 18 x 18
Living room
- Level: Second
- Dimensions: 11 x 15
Office
- Level: First
- Dimensions: 11 x 11
Utility room
- Level: First
- Dimensions: 5 x 5
Heating
- Central, Natural Gas
Cooling
- Central Air, Ceiling Fan(s), Gas
Appliances
- Included: Double Oven, Dishwasher, Gas Cooktop, Disposal, Microwave
Features
- Decorative/Designer Lighting Fixtures, High Speed Internet, Vaulted Ceiling(s)
- Flooring: Luxury Vinyl Plank
- Has basement: No
- Number of fireplaces: 1
- Fireplace features: Gas Log, Stone
Interior area
- Total interior livable area: 3,079 sqft
Property
Parking
- Total spaces: 2
- Parking features: Door-Single
- Attached garage spaces: 2
Features
- Levels: Two
- Stories: 2
- Patio & porch: Balcony, Covered
- Exterior features: Balcony
- Pool features: None
- Fencing: Gate,Wood
Lot
- Size: 0.29 Acres
- Features: Back Yard, Interior Lot, Lawn, Landscaped, Subdivision, Sprinkler System, Few Trees
Details
- Parcel number: 180063000A0150000
Construction
Type & style
- Home type: SingleFamily
- Architectural style: Traditional,Detached
- Property subtype: Single Family Residence
Materials
- Brick, Rock, Stone
- Foundation: Slab
- Roof: Composition
Condition
- Year built: 1997
Utilities & green energy
- Sewer: Public Sewer
- Water: Public
- Utilities for property: Sewer Available, Water Available
Community & HOA
Community
- Security: Fire Alarm, Smoke Detector(s)
- Subdivision: Riverview Estates
HOA
- Has HOA: Yes
- Services included: Association Management
- HOA fee: $292 annually
- HOA name: Riverview Estates
- HOA phone: 214-368-4030
Location
- Region: Coppell
Financial & listing details
- Tax assessed value: $680,190
- Annual tax amount: $12,262
- Date on market: 8/4/2023
- Cumulative days on market: 74 days
- Listing terms: Cash,Conventional,FHA,VA Loan
Price history
| Date | Event | Price |
|---|---|---|
| 8/25/2023 | Sold | -- |
Source: NTREIS #20349275 Report a problem | ||
| 8/13/2023 | Pending sale | $699,000$227/sqft |
Source: NTREIS #20349275 Report a problem | ||
| 8/4/2023 | Listing removed | -- |
Source: NTREIS #20349275 Report a problem | ||
| 8/1/2023 | Contingent | $699,000$227/sqft |
Source: NTREIS #20349275 Report a problem | ||
| 7/20/2023 | Price change | $699,000-2.8%$227/sqft |
Source: NTREIS #20349275 Report a problem | ||
| 7/7/2023 | Price change | $719,000-1.4%$234/sqft |
Source: NTREIS #20349275 Report a problem | ||
| 6/24/2023 | Price change | $729,000-1.5%$237/sqft |
Source: NTREIS #20349275 Report a problem | ||
| 6/16/2023 | Price change | $739,900-1.2%$240/sqft |
Source: NTREIS #20349275 Report a problem | ||
| 6/7/2023 | Listed for sale | $748,900$243/sqft |
Source: NTREIS #20349275 Report a problem | ||
| 5/16/2023 | Listing removed | -- |
Source: NTREIS #20308818 Report a problem | ||
| 5/12/2023 | Price change | $748,900-0.1%$243/sqft |
Source: NTREIS #20308818 Report a problem | ||
| 4/27/2023 | Listed for sale | $749,900+61.3%$244/sqft |
Source: NTREIS #20308818 Report a problem | ||
| 12/18/2020 | Sold | -- |
Source: Agent Provided Report a problem | ||
| 11/25/2020 | Pending sale | $465,000$151/sqft |
Source: Keller Williams Realty #14469906 Report a problem | ||
| 11/12/2020 | Listed for sale | $465,000$151/sqft |
Source: Keller Williams Realty #14469906 Report a problem | ||
Public tax history
| Year | Property taxes | Tax assessment |
|---|---|---|
| 2025 | $5,782 -1.4% | $680,190 |
| 2024 | $5,864 +20.1% | $680,190 +23.8% |
| 2023 | $4,884 +3.9% | $549,570 |
| 2022 | $4,701 +0.8% | $549,570 +23% |
| 2021 | $4,665 -5.2% | $446,810 +10.7% |
| 2020 | $4,922 +27.4% | $403,520 +10.1% |
| 2019 | $3,863 +10.6% | $366,590 +11.9% |
| 2018 | $3,493 -54.6% | $327,590 |
| 2017 | $7,694 +10.1% | $327,590 +10.1% |
| 2016 | $6,987 +9.5% | $297,450 +5.4% |
| 2015 | $6,383 | $282,330 +3.5% |
| 2014 | $6,383 | $272,890 |
| 2013 | -- | -- |
| 2012 | -- | -- |
| 2011 | -- | -- |
| 2010 | -- | -- |
| 2009 | -- | -- |
| 2008 | -- | -- |
| 2007 | -- | -- |
| 2005 | -- | -- |
| 2004 | -- | -- |
| 2003 | -- | -- |
| 2002 | -- | -- |
| 2001 | -- | -- |
Find assessor info on the county website
Neighborhood: Riverchase
Nearby homes
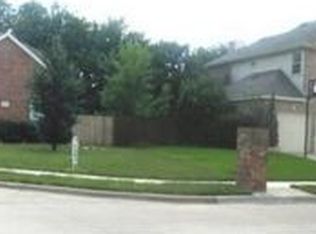
- $623,2004 bd3 ba2.8k sqft1519 Glade Point Dr, Coppell, TX 75019Off Market
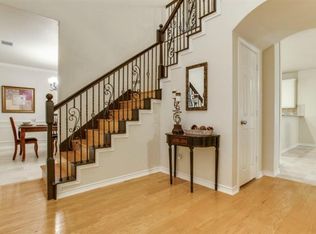
- $666,7005 bd3 ba3k sqft118 Elm Fork Dr, Coppell, TX 75019Off Market
- $659,4004 bd3 ba2.9k sqft201 Wilshire Dr, Coppell, TX 75019Off Market

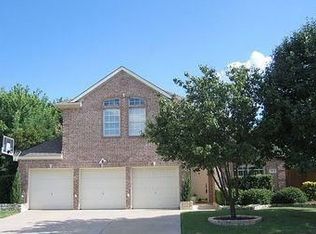
- $543,8004 bd2 ba2.3k sqft1515 Glade Point Dr, Coppell, TX 75019Off Market
- $969,9004 bd2 ba3.8k sqft127 Trinity Ct, Coppell, TX 75019Off Market
- $859,9004 bd3 ba3.5k sqft200 Wilshire Dr, Coppell, TX 75019For Sale
- $638,8004 bd3 ba2.8k sqft114 Elm Fork Dr, Coppell, TX 75019Off Market
- $--4 bd3 ba2.7k sqft205 Wilshire Dr, Coppell, TX 75019Sold
Nearby schools
GreatSchools rating
- 8/10Riverchase ElementaryGrades: PK-5Distance: 0.6 mi
- 5/10Bush Middle SchoolGrades: 6-8Distance: 1.2 mi
- 5/10Ranchview High SchoolGrades: 9-12Distance: 3.1 mi
Schools provided by the listing agent
- Elementary: Riverchase
- Middle: Bush
- High: Ranchview
- District: Carrollton-Farmers Branch ISD
Source: NTREIS. This data may not be complete. We recommend contacting the local school district to confirm school assignments for this home.
Get a cash offer in 3 minutes
Find out how much your home could sell for in as little as 3 minutes with a no-obligation cash offer.
Estimated market value
$710,700
Get a cash offer in 3 minutes
Find out how much your home could sell for in as little as 3 minutes with a no-obligation cash offer.
Estimated market value
$710,700
- Texas
- Dallas County
- Coppell
- 75019
- Riverchase
- 122 Elm Fork Dr
Nearby cities
Nearby neighborhoods
Nearby zip codes
Other Coppell Topics
